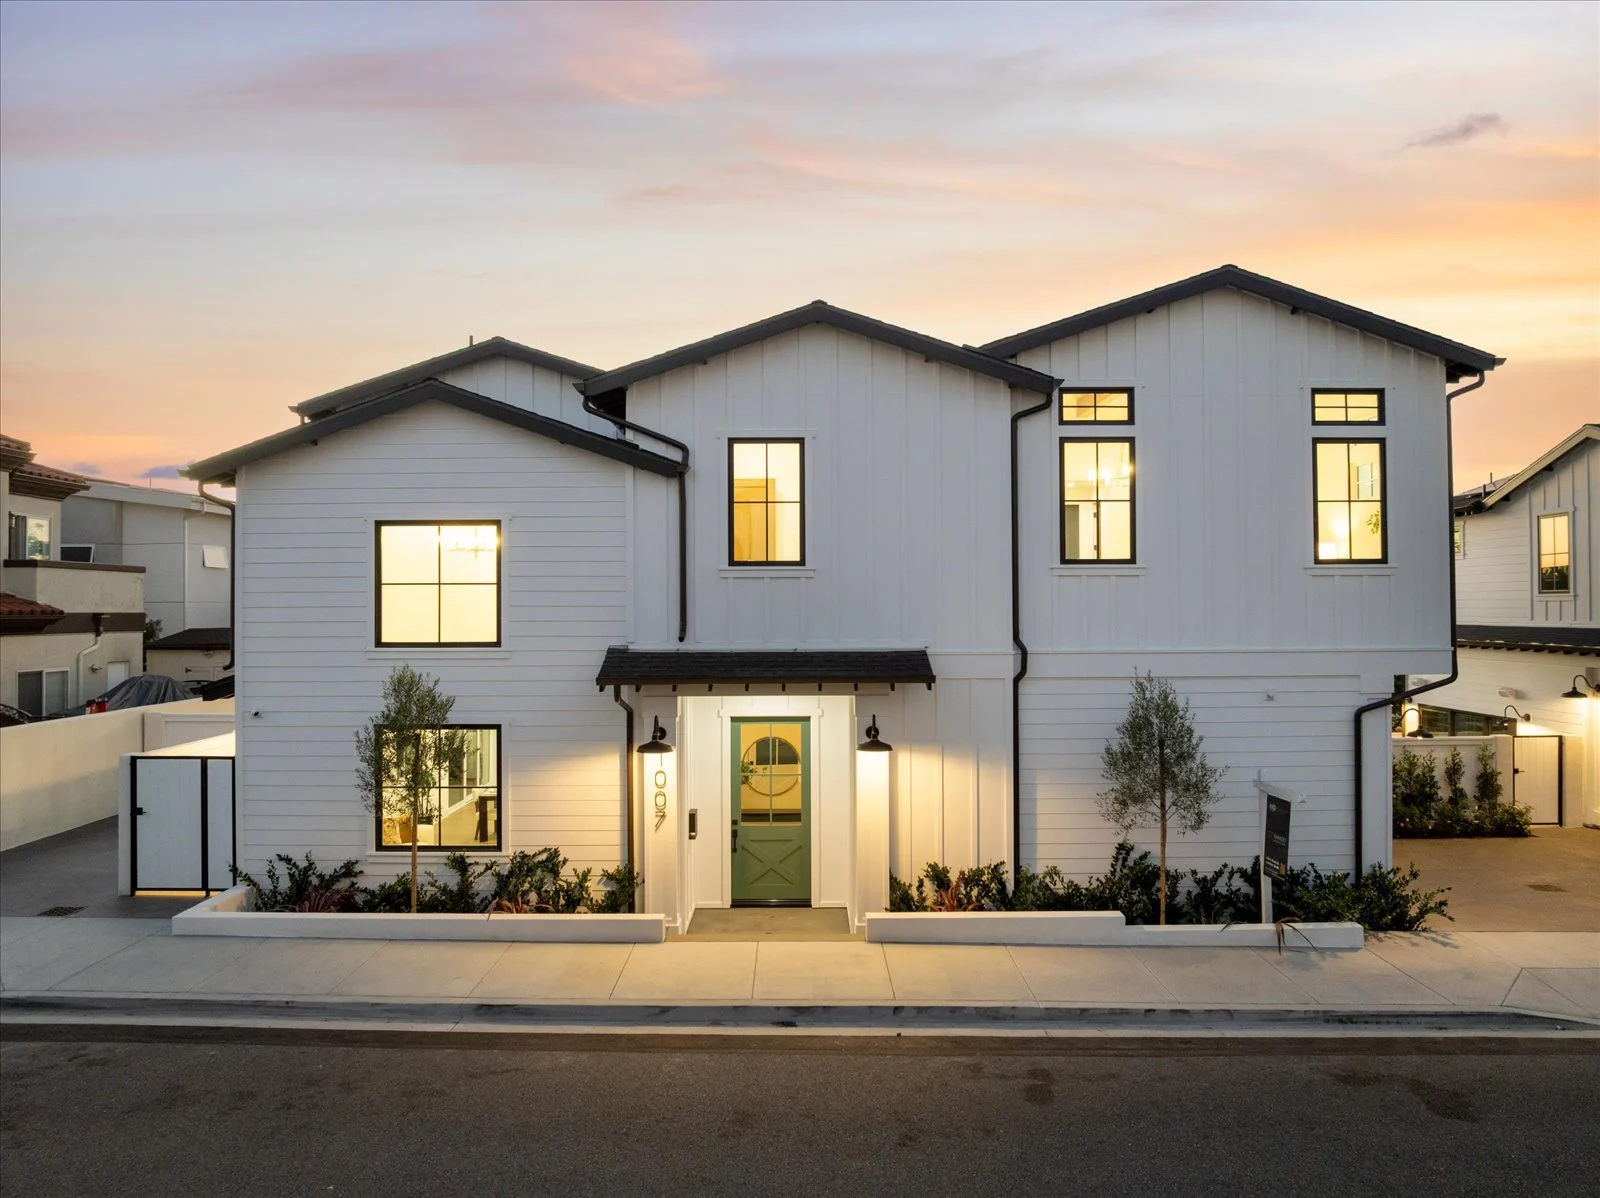
1007 Harkness Lane
$2,699,000 | 5 Bedrooms | 5.5 Baths | 3,144 Sq Ft | New Construction
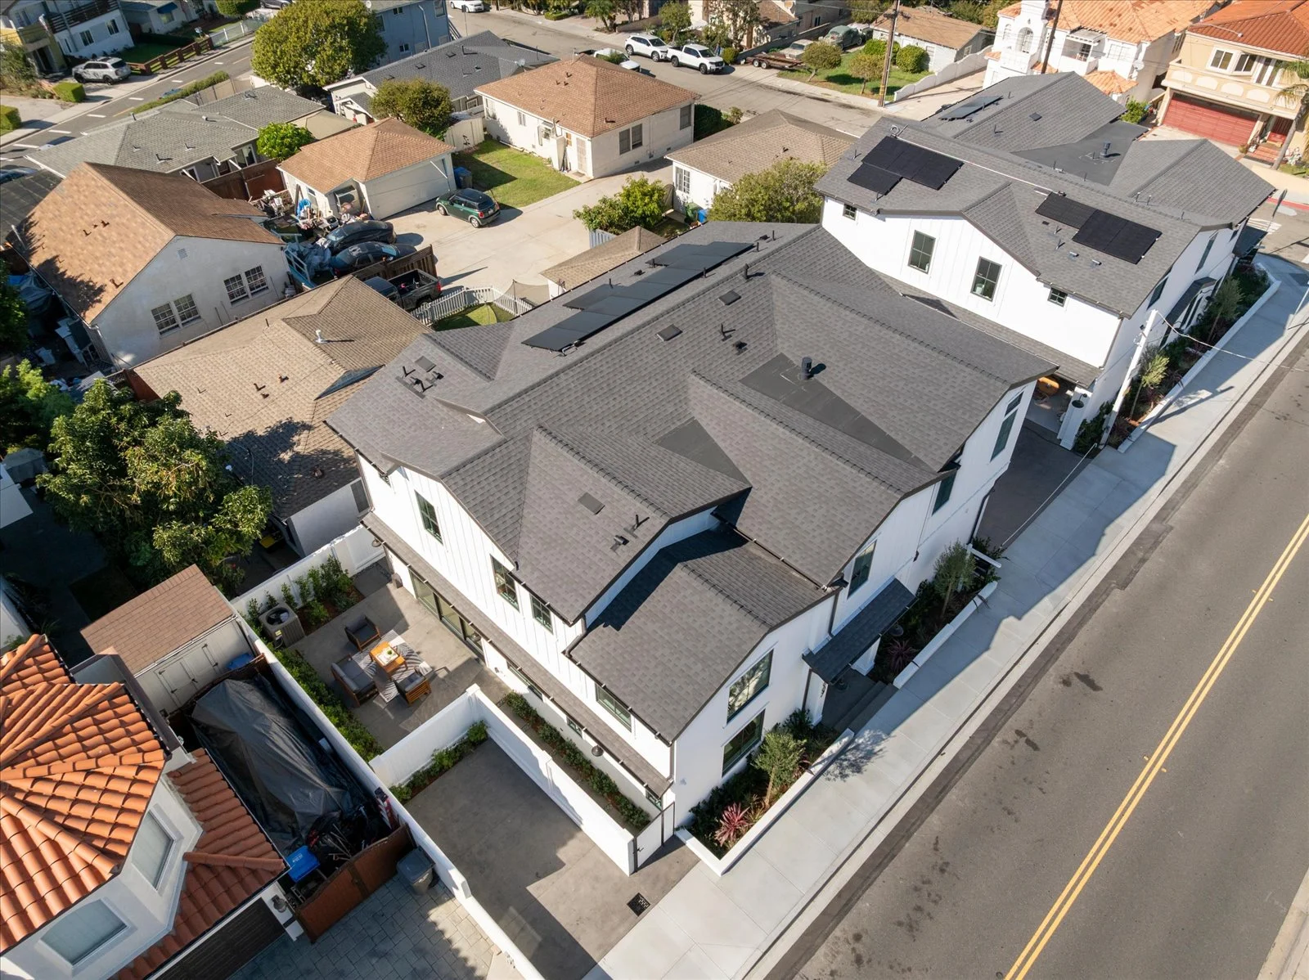
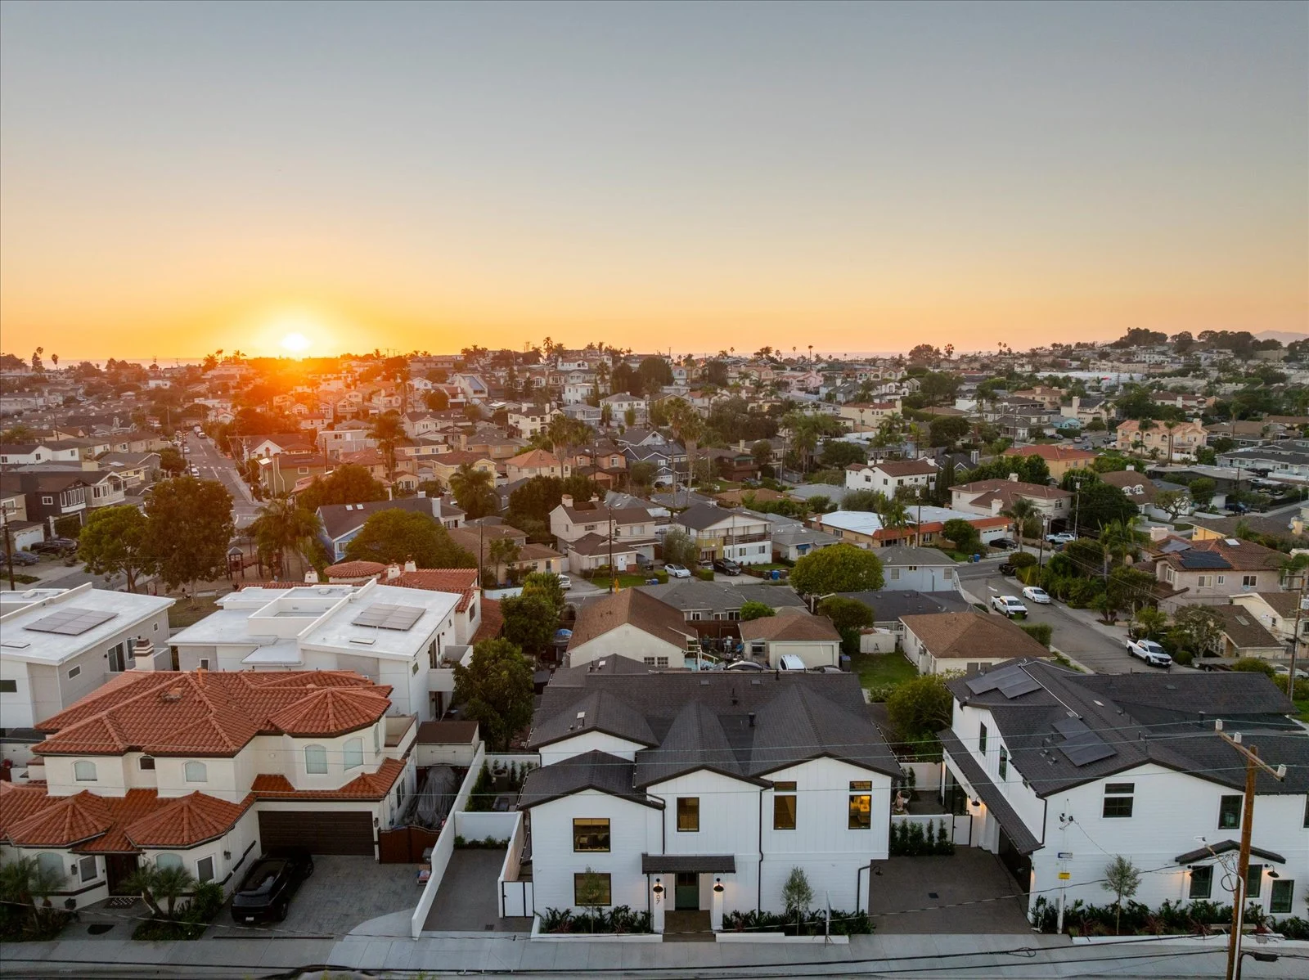
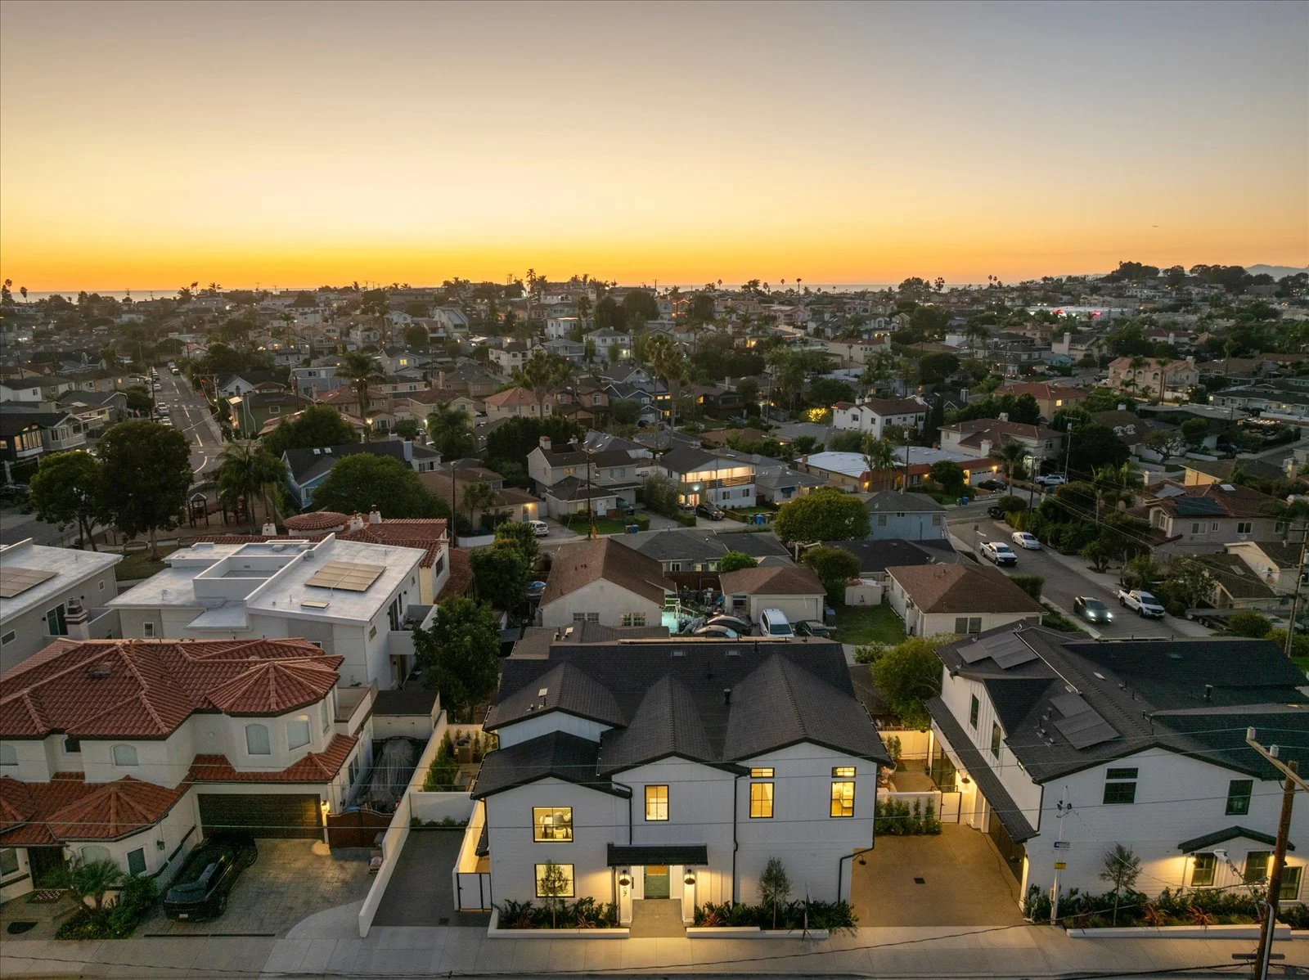
A newly constructed detached townhome on a corner lot, with the privacy and presence of a single-family home.
Schedule a private tour
Bedrooms5
- 5.5
- Baths
- 3,144
- Sq ft of living space
- 24
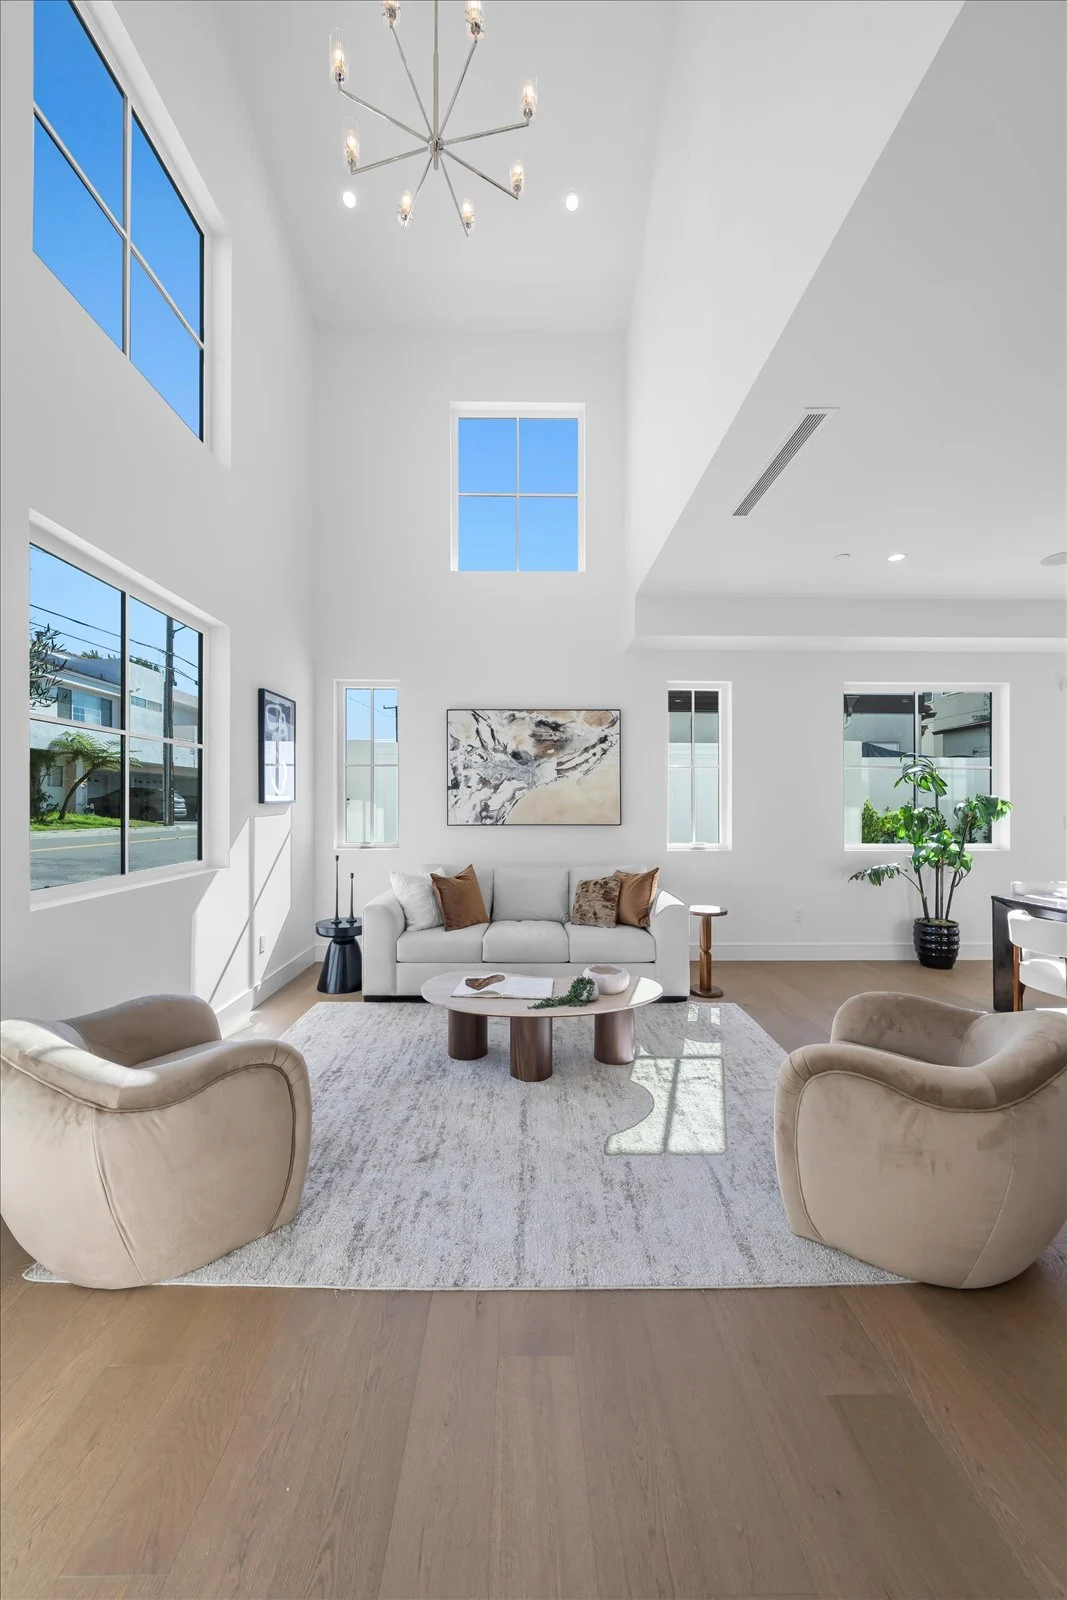
- Foot living room ceiling
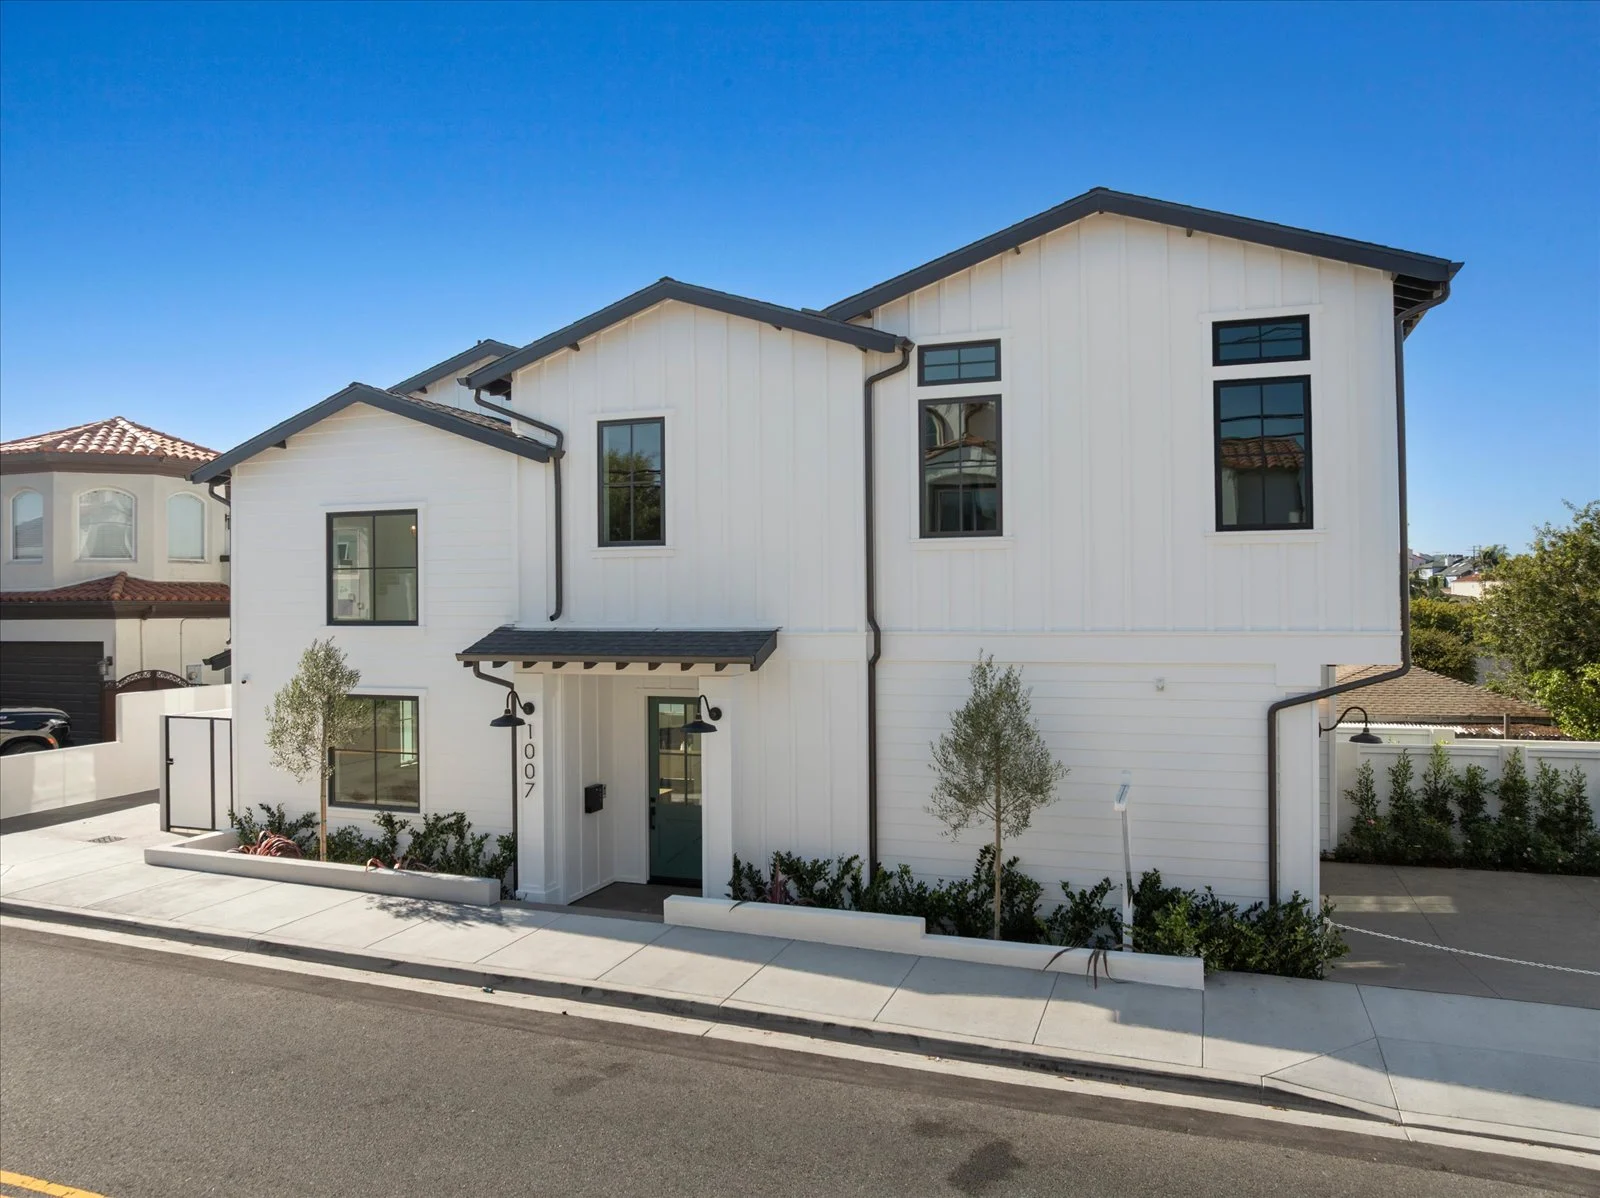
Modern Coastal Farmhouse.
The architecture
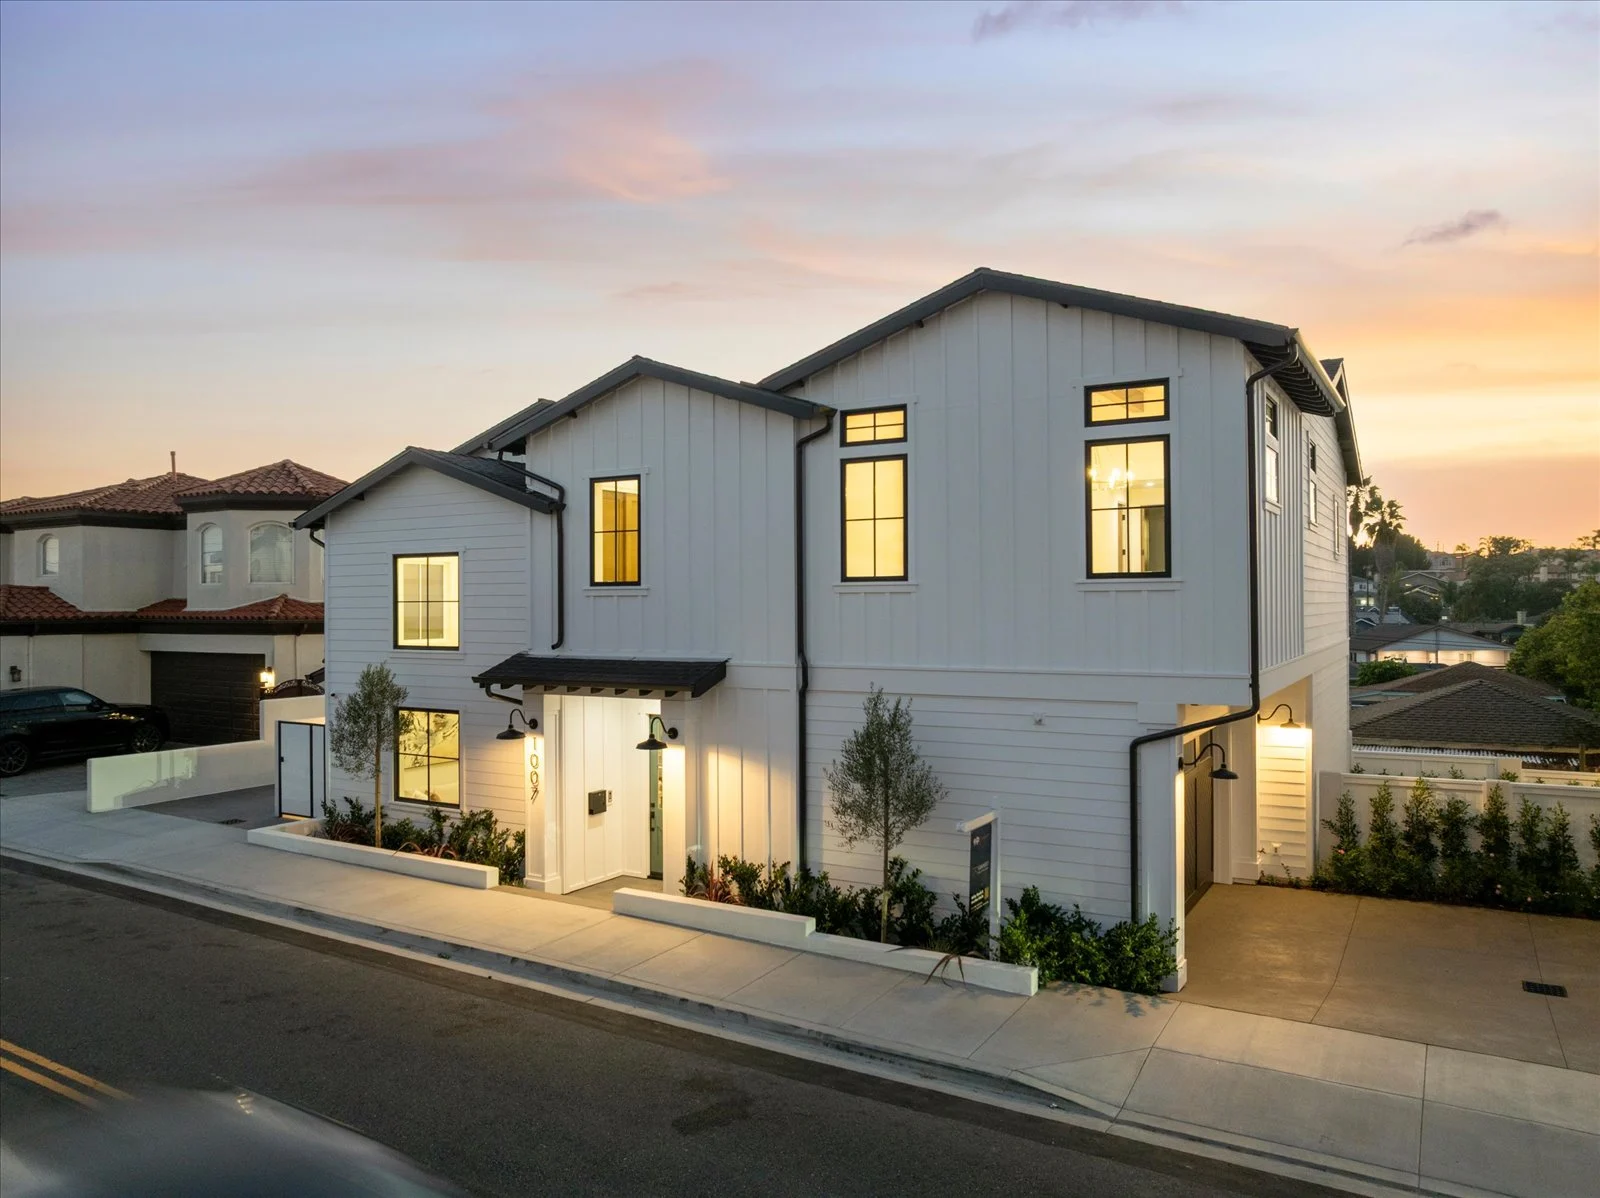
Occupying a desirable corner parcel at a high point in the neighborhood, 1007 Harkness Lane is a newly constructed detached townhome on a corner lot with the privacy and presence of a single-family home. Casner Construction, in collaboration with architect Manuel George of Plinth Designs and Leila Bick Design, conceived 5 bedrooms, 5.5 bathrooms, and 3,144 square feet of living space.
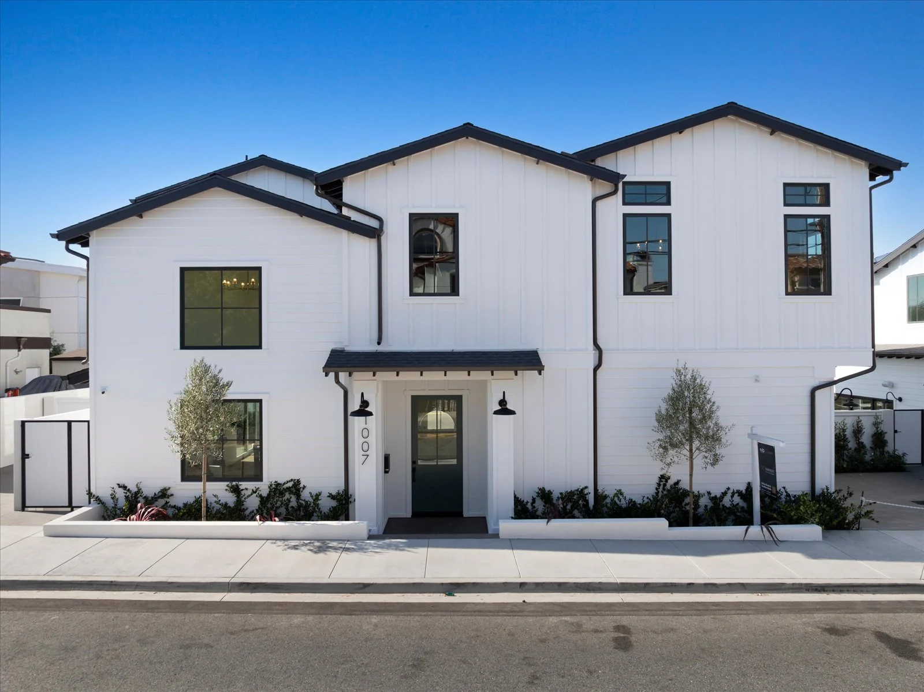
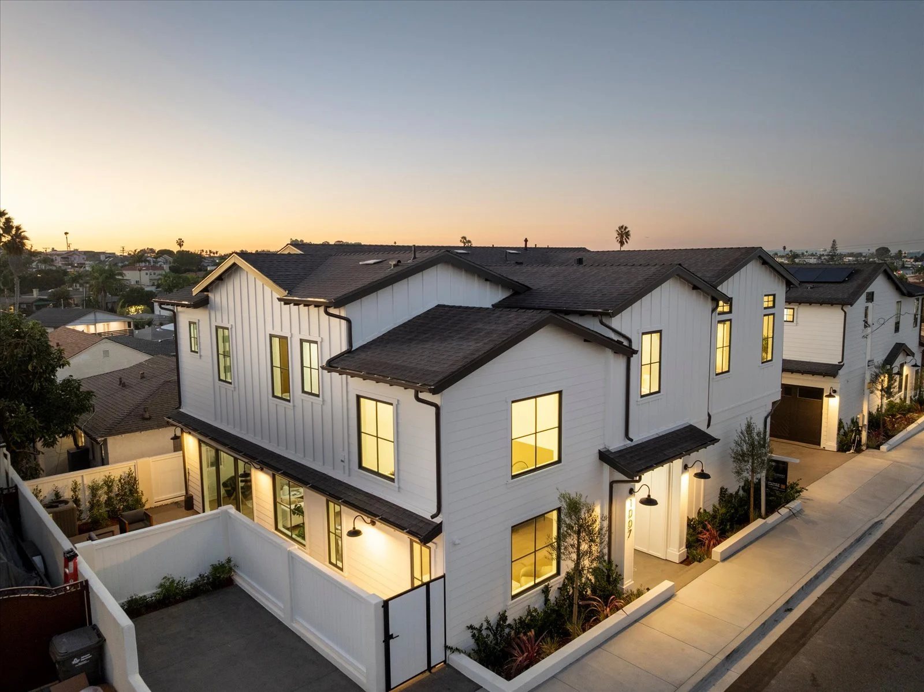
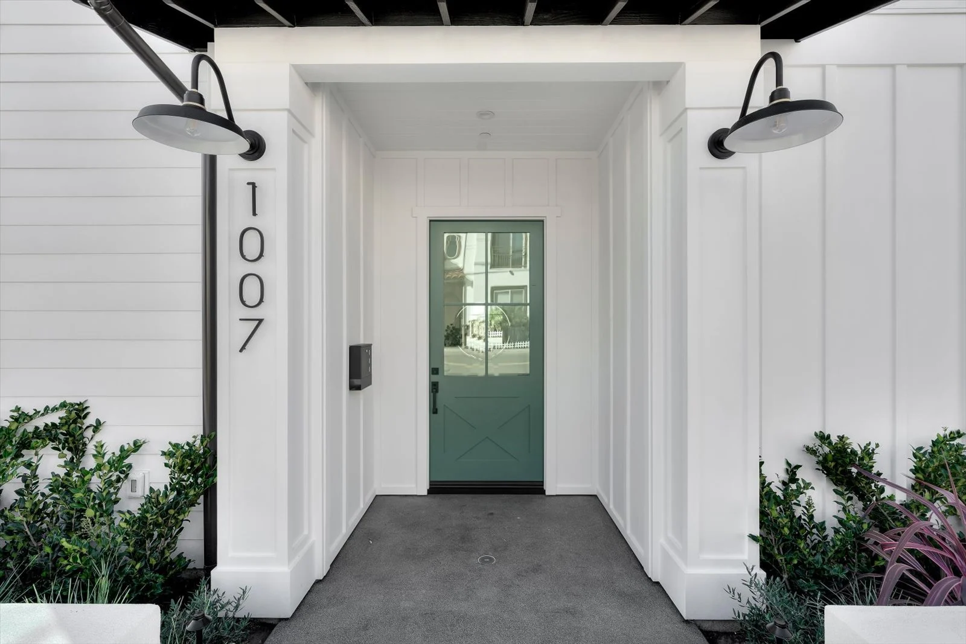
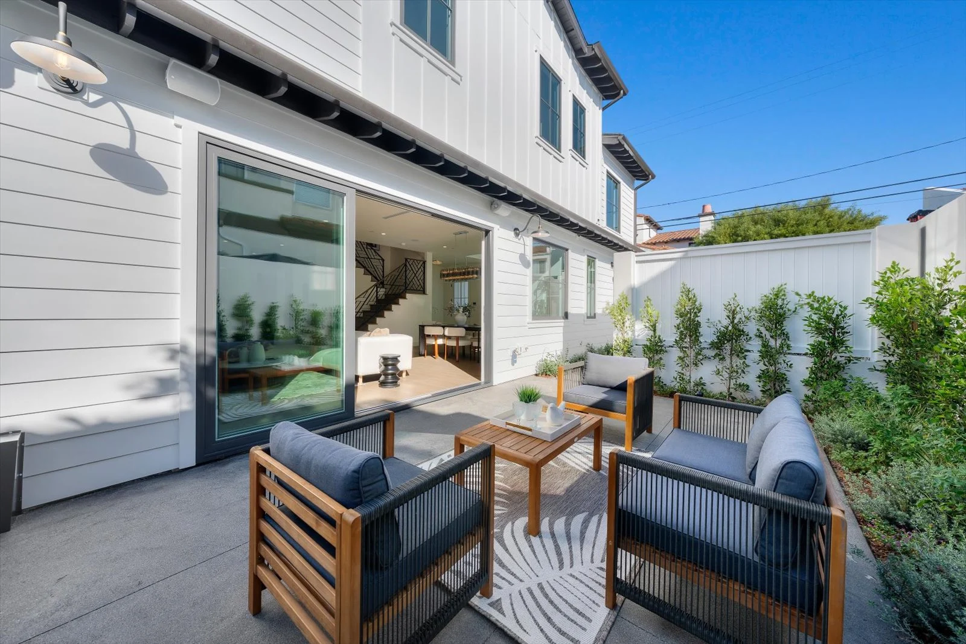
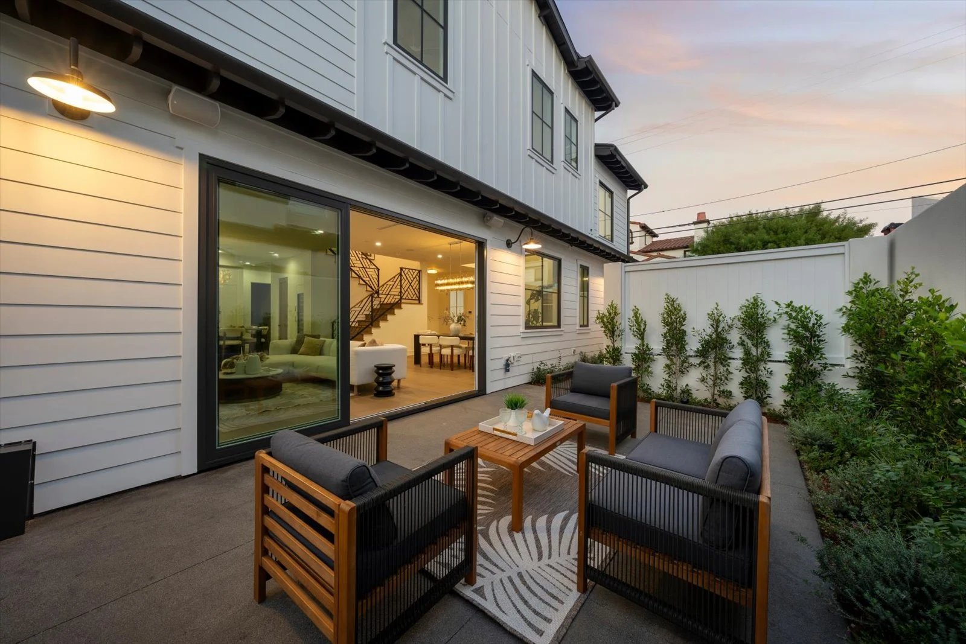
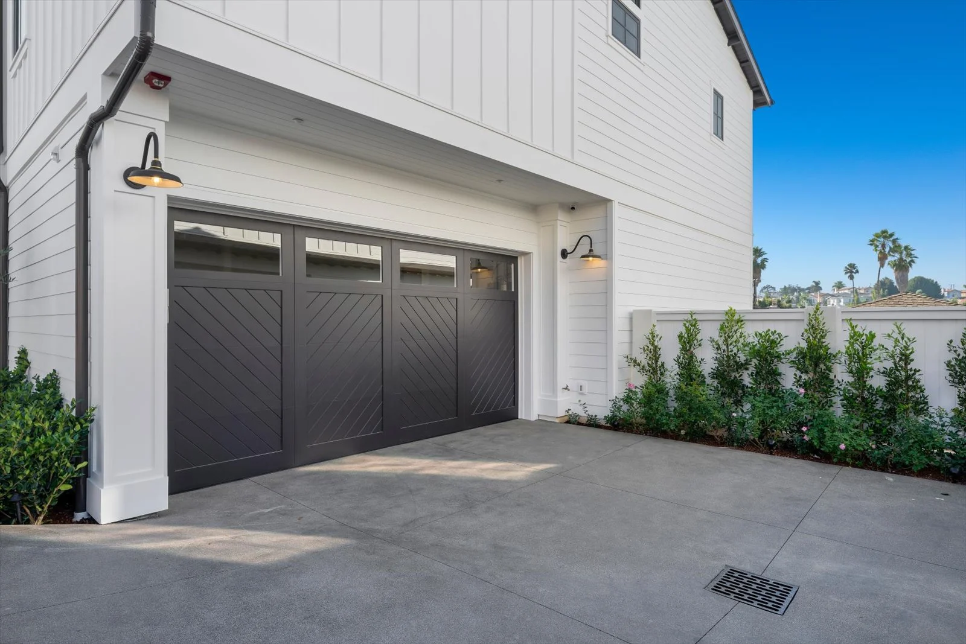
The exterior embraces Modern Coastal Farmhouse architecture, where intersecting gables, crisp white board-and-batten siding, and black-framed windows create a timeless presence. Exposed rafter tails, a covered entry, and generous street frontage lend it individual character.
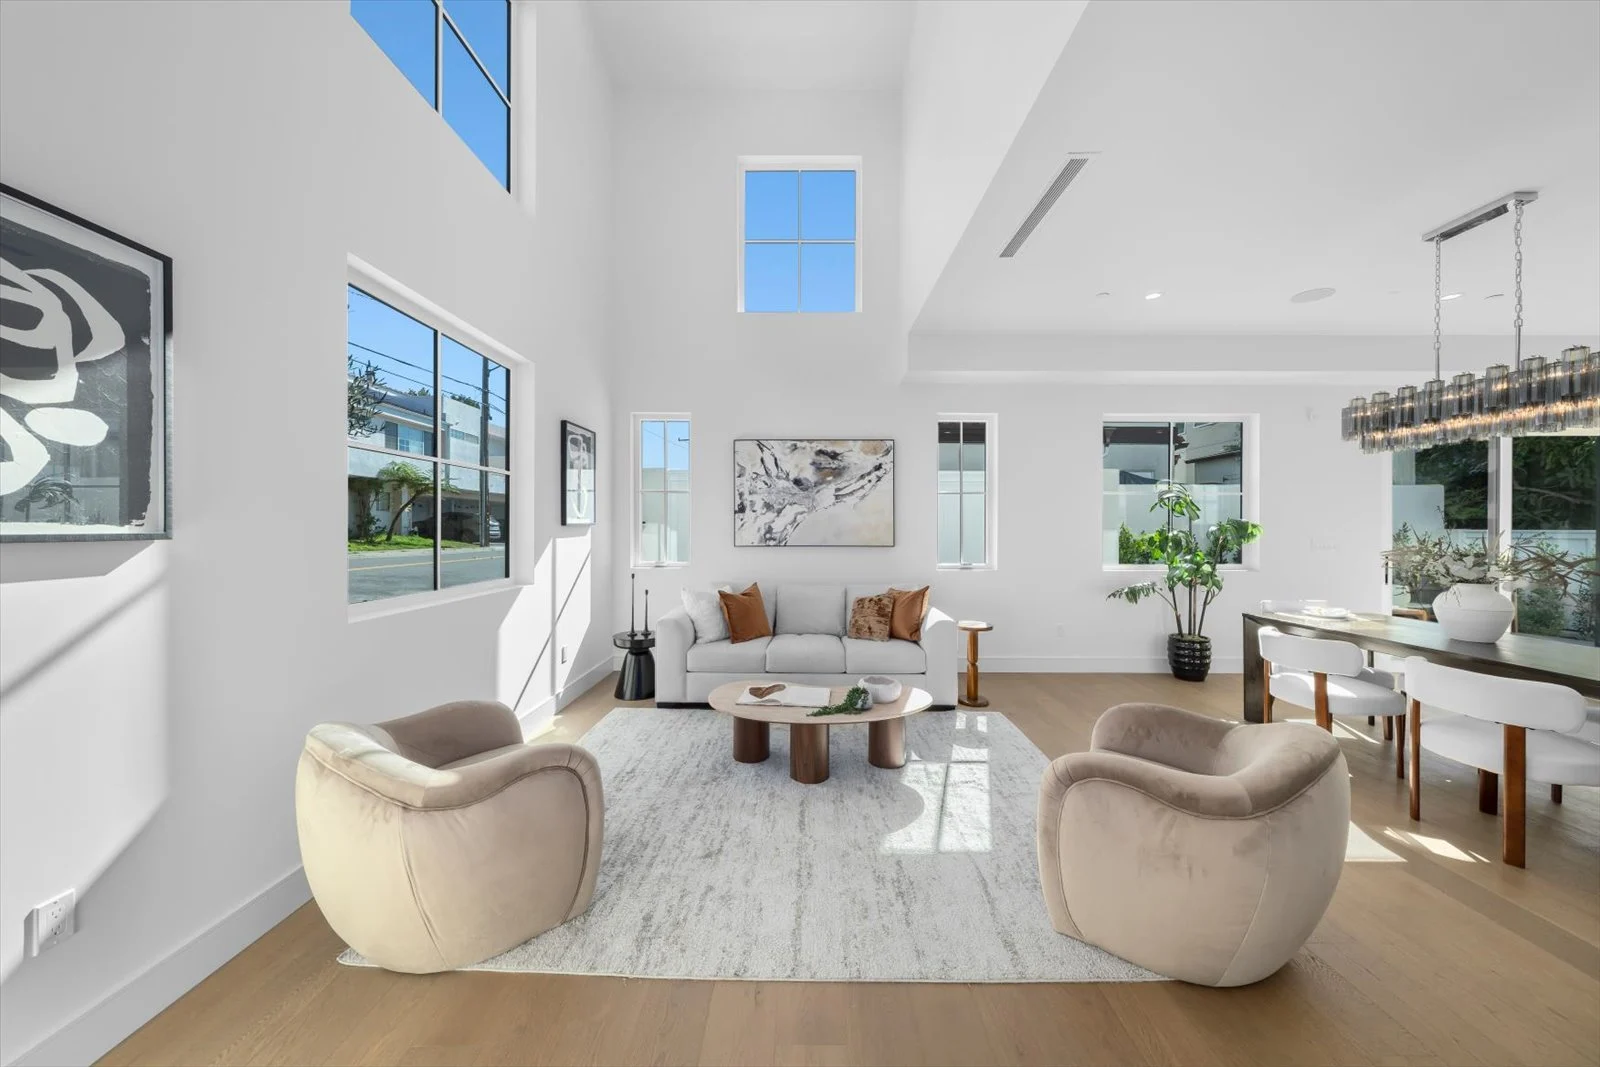
Volume and light.
Inside
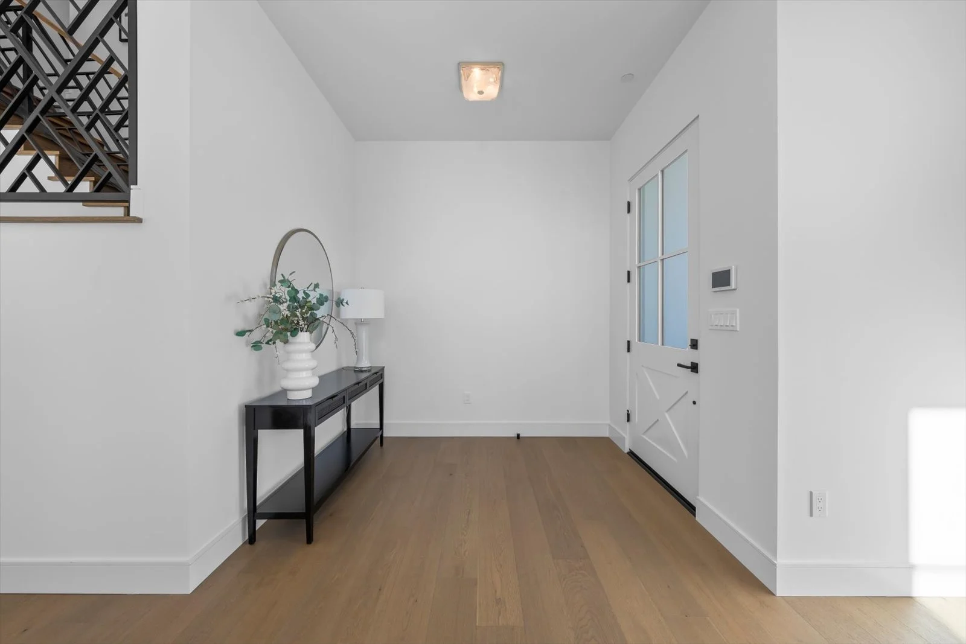
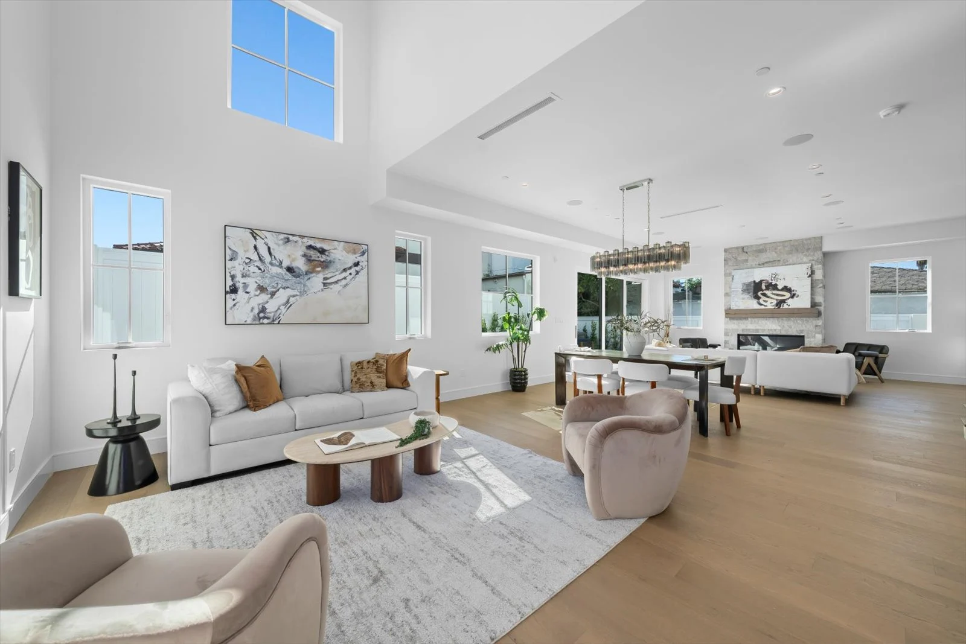
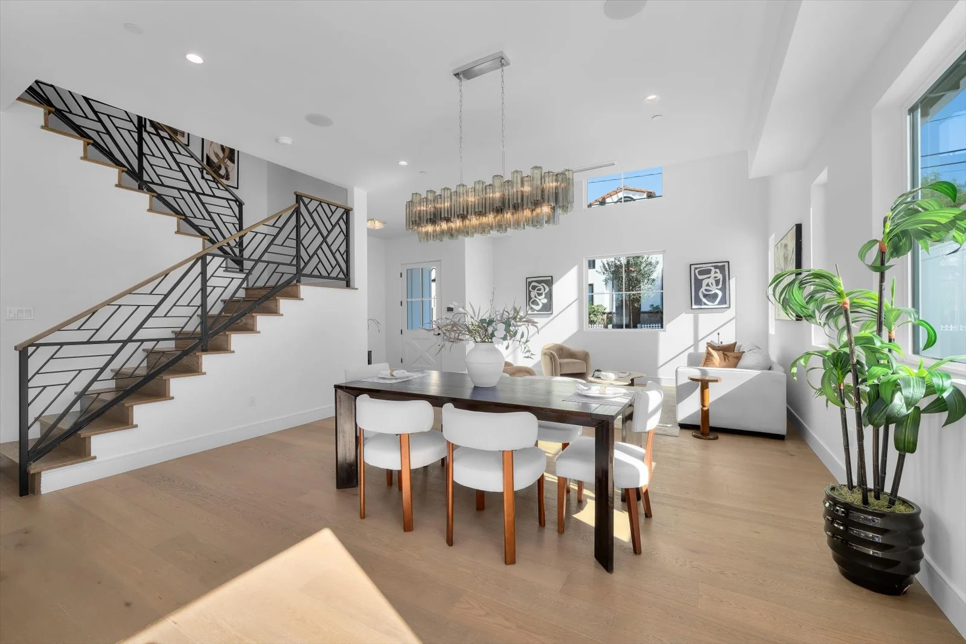
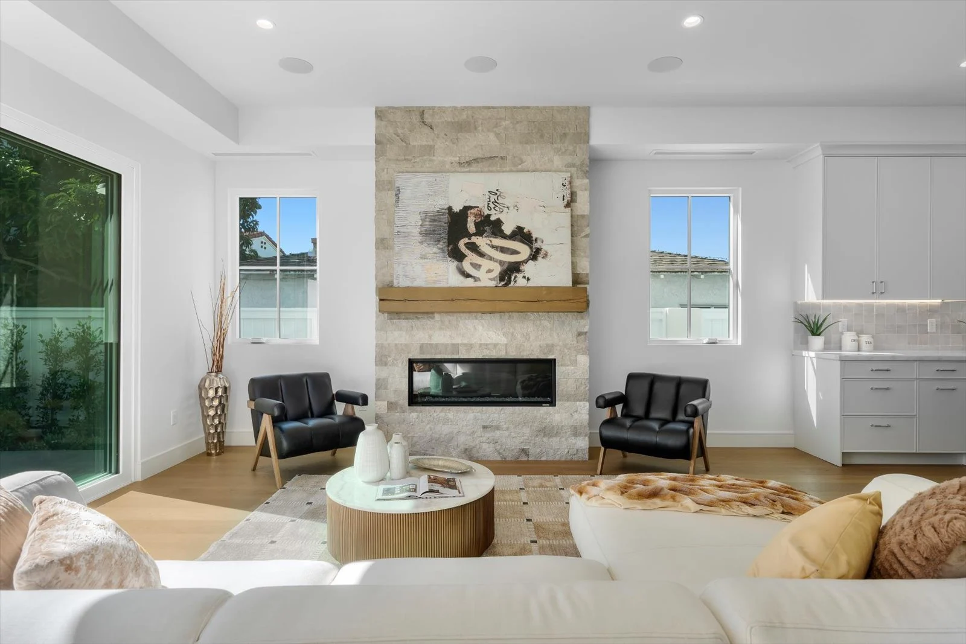
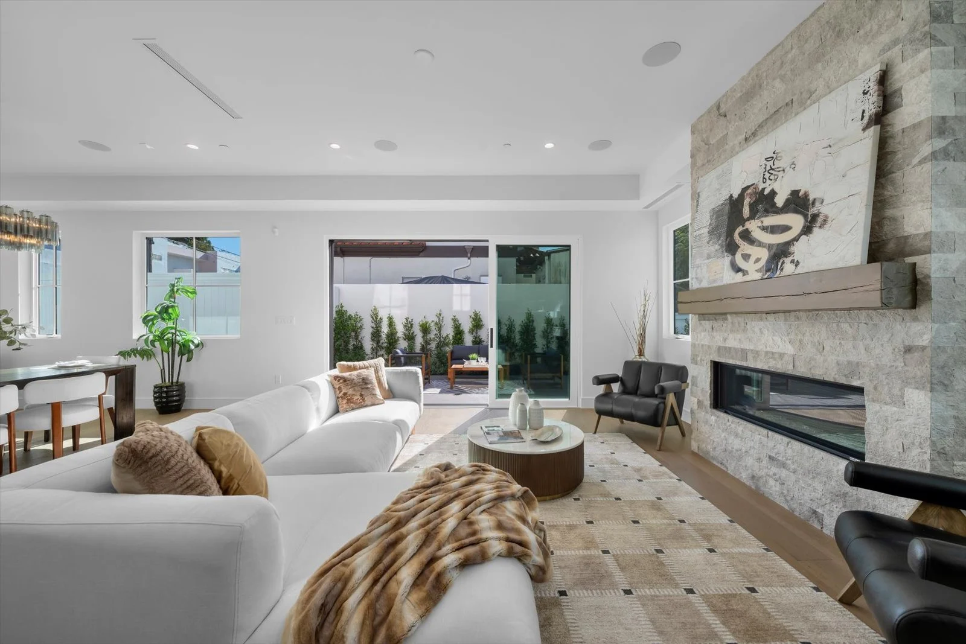
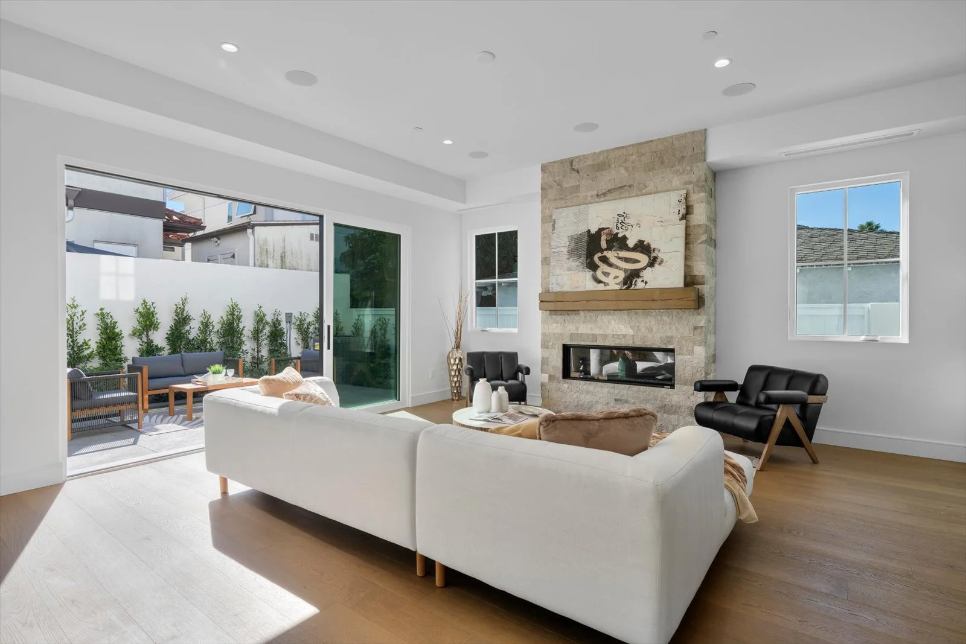
Inside, 10-foot ceilings establish an airy lower level, while the living room rises a dramatic 24 feet, bringing exceptional volume and light. A fireplace clad in split-face grey marble anchors the room with natural texture. European white oak floors, stained solid wood doors, and a palette of rich wood tones and ocean-inspired blues and greens bring warmth throughout.
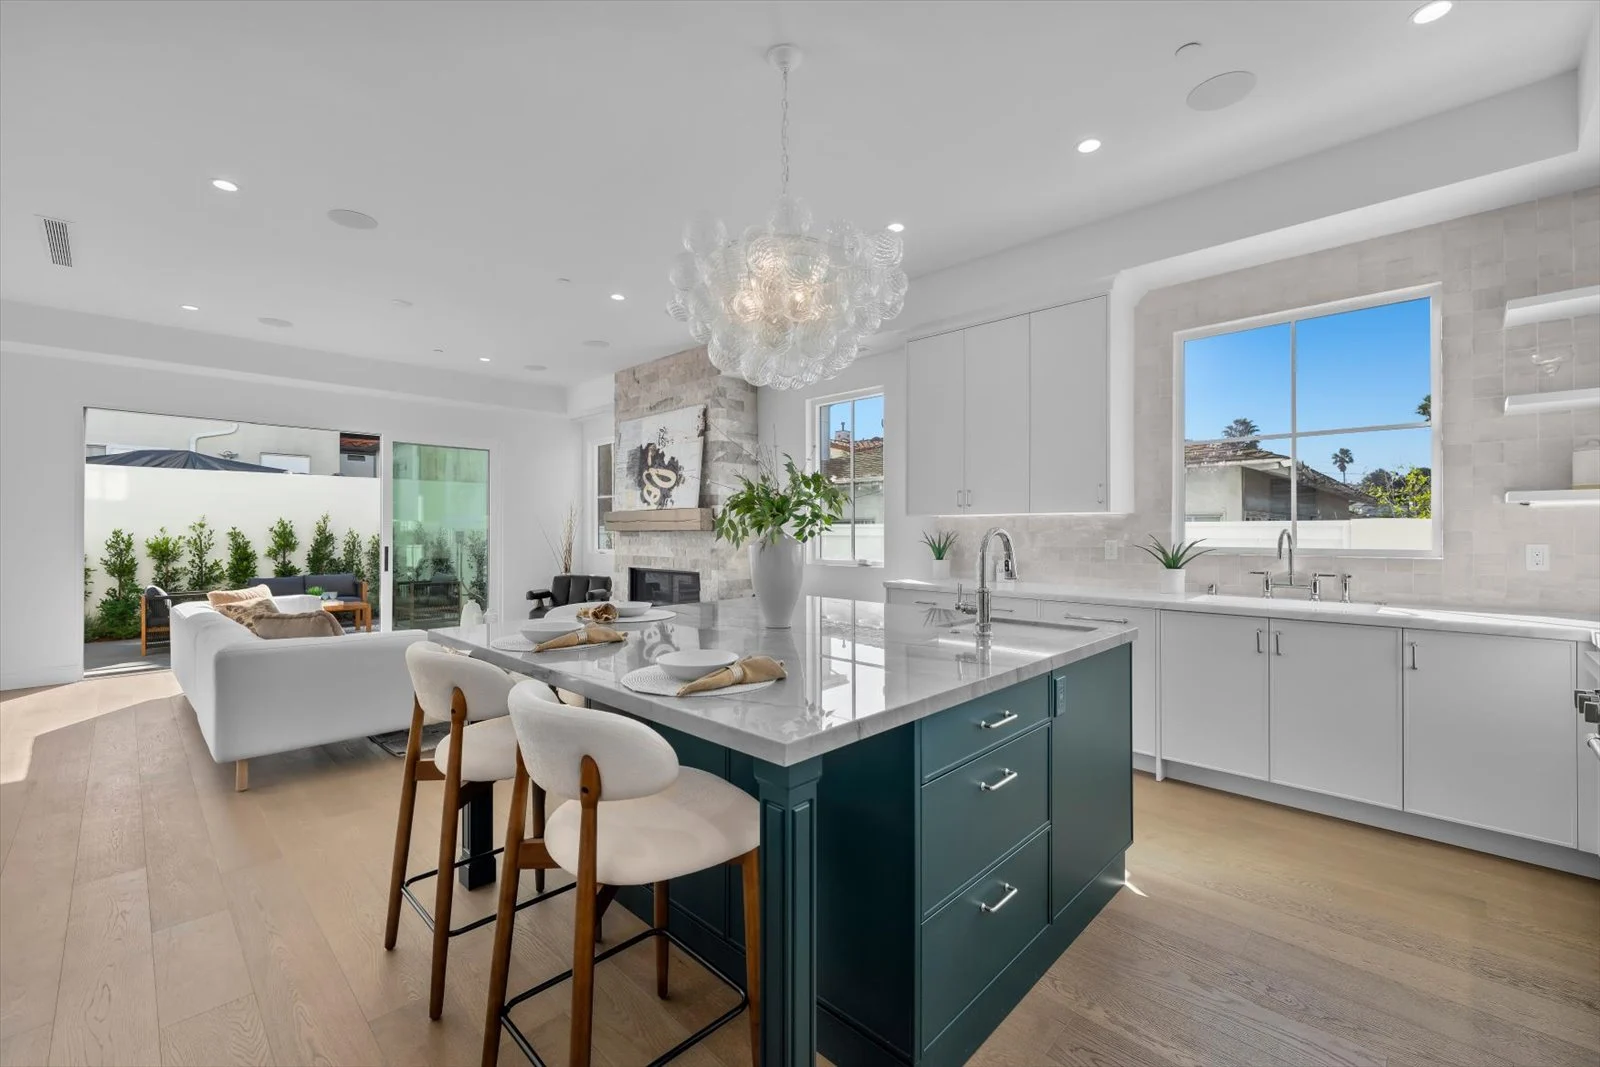
Natural stone and artisanal craft.
The kitchen
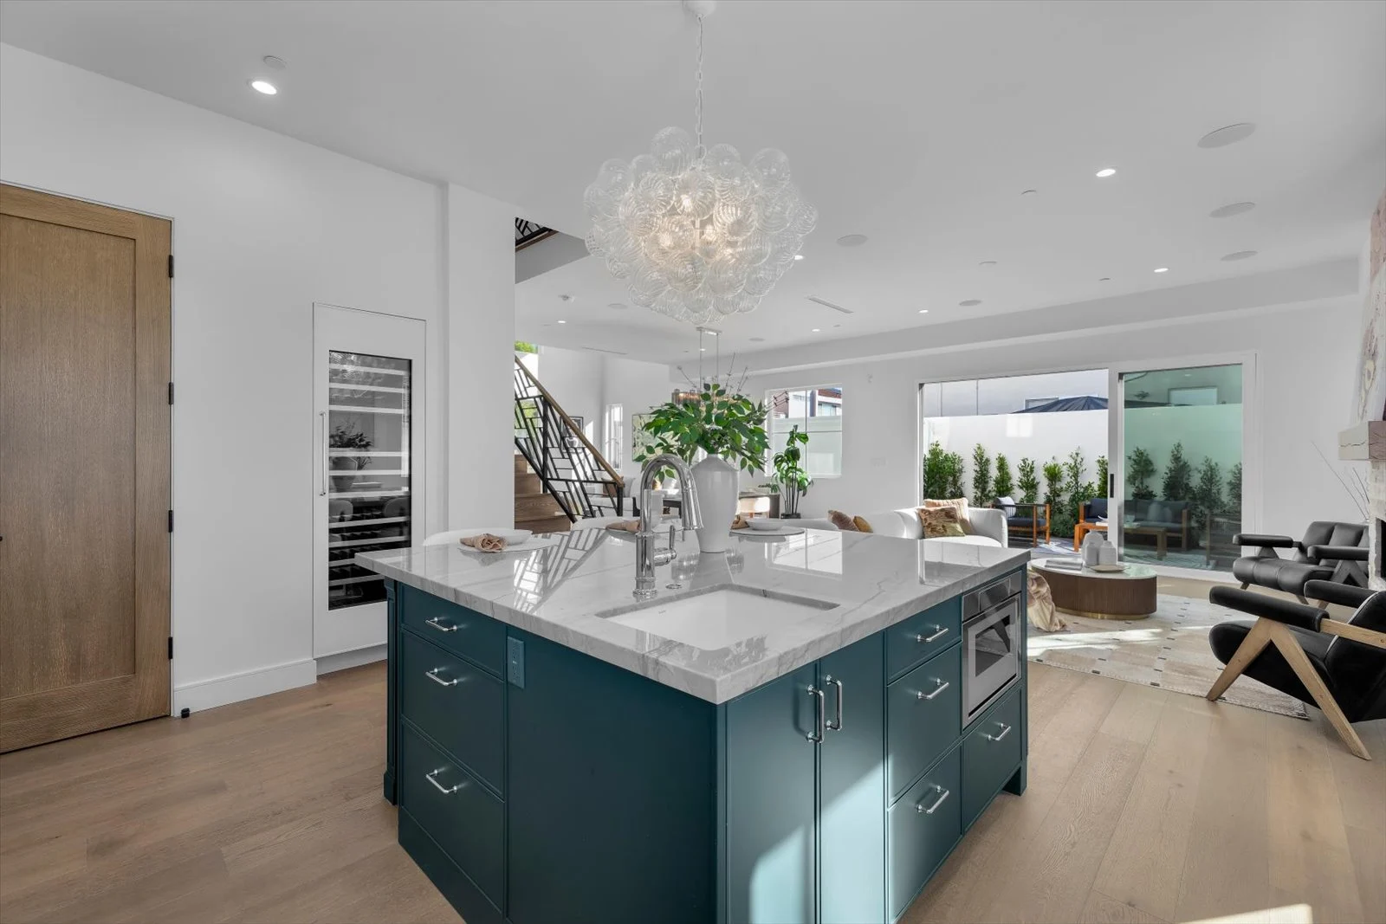
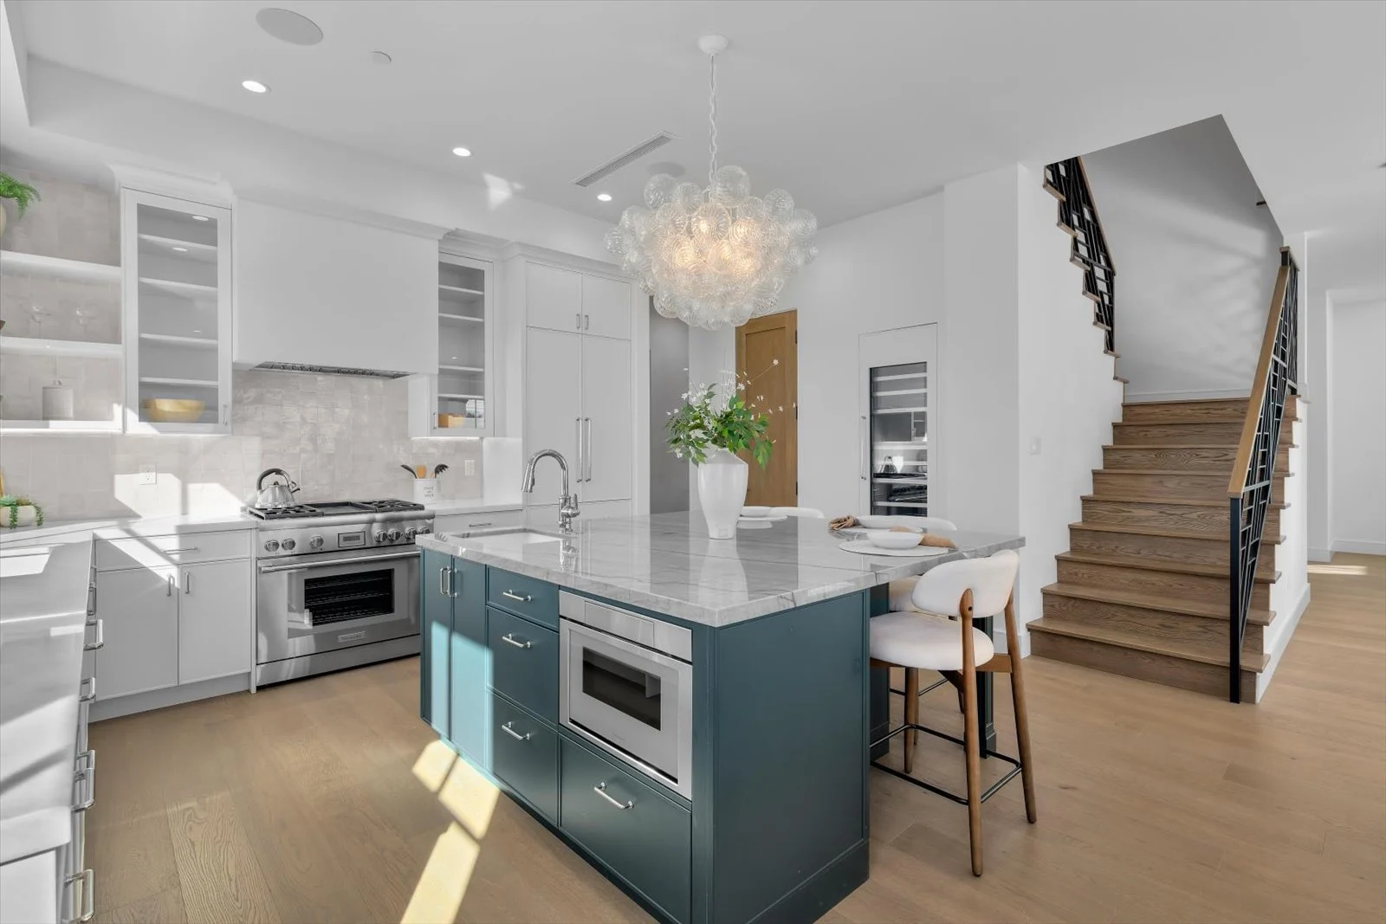
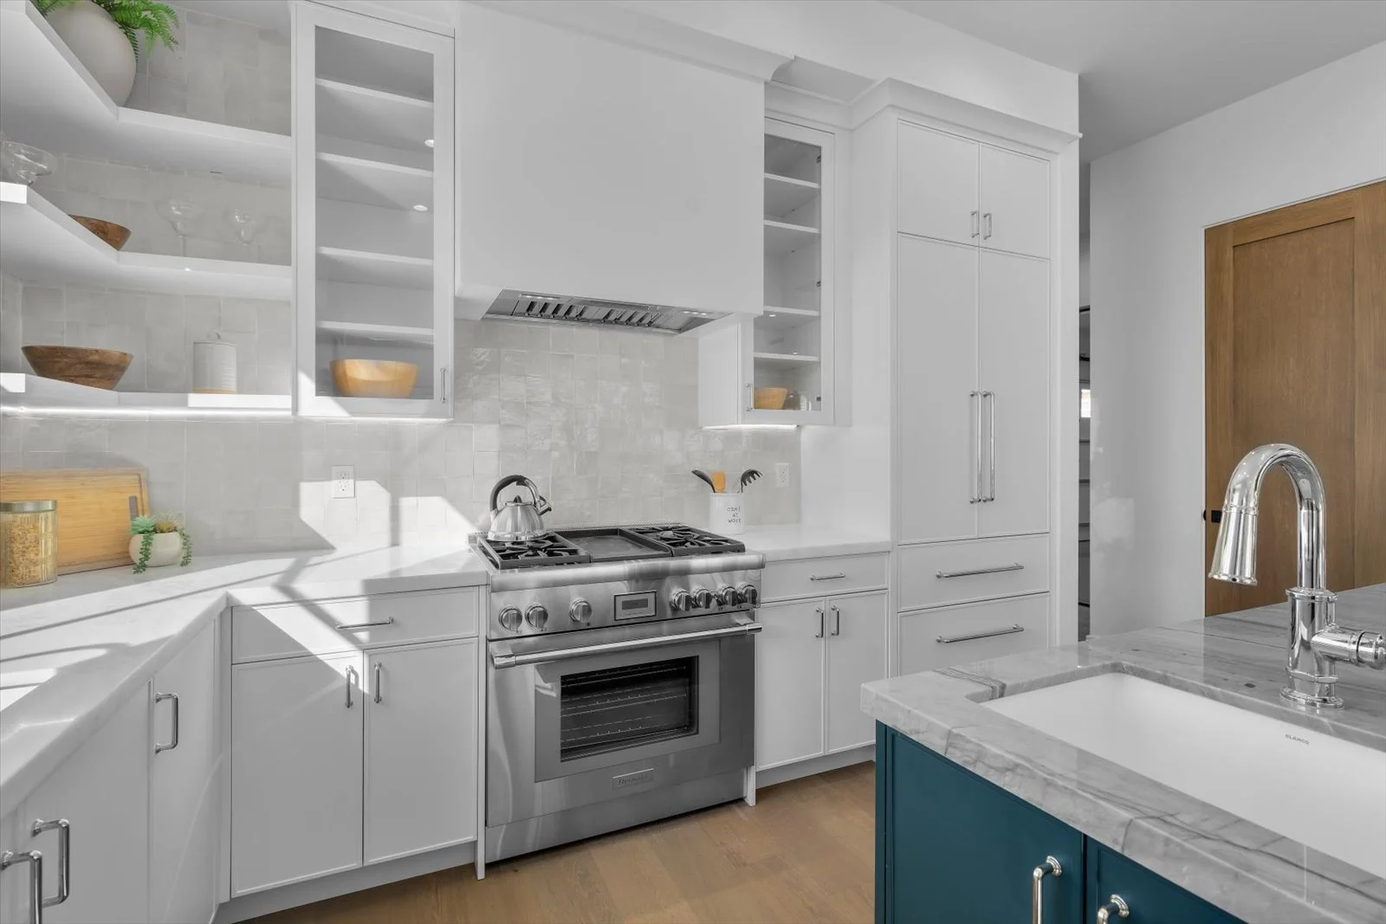
The kitchen is a study in natural stone and artisanal craft. Bianco Rhino marble from Namibia lines the perimeter countertops, while an Ocean Pearl quartzite island from Brazil anchors the space beneath a sculptural swirled glass chandelier. Handcrafted Moroccan zellige tile adds texture to the backsplash, and paneled Thermador appliances integrate seamlessly into custom European-style cabinetry. A built-in wine column and walk-in pantry complete the space.
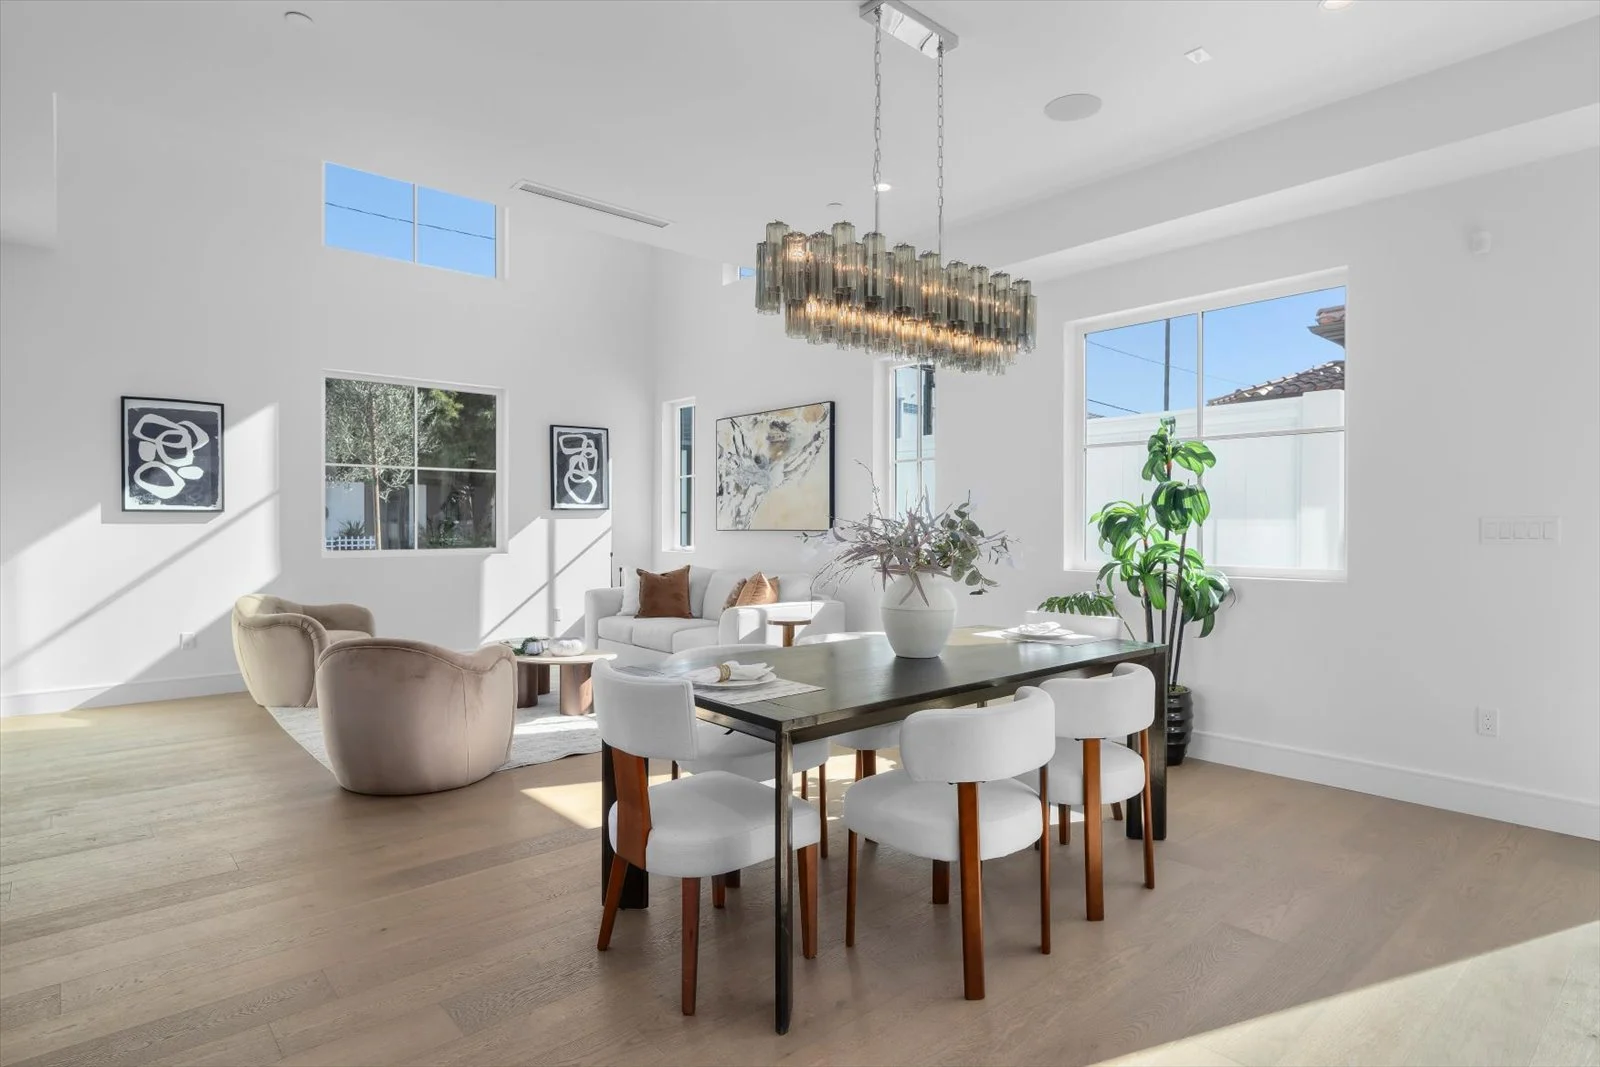
In the dining room, a suspended chandelier of textured Italian Tronchi glass adds artistry.
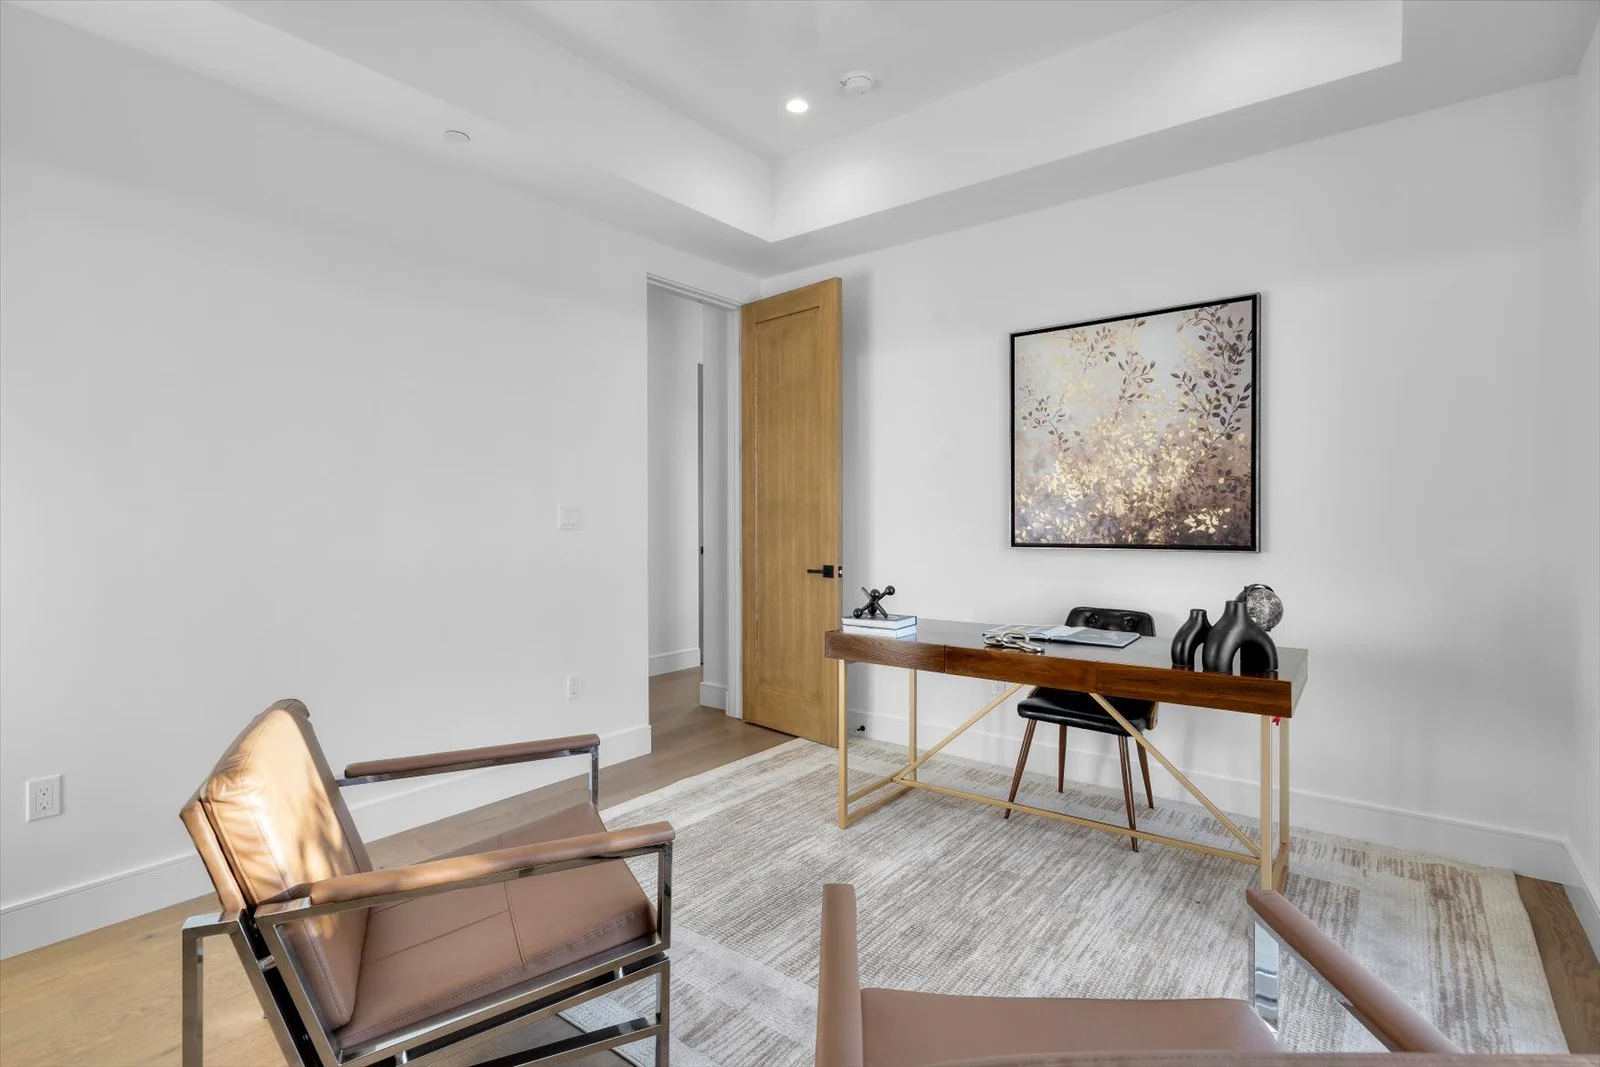
A ground-floor bedroom suite.
The floor plan
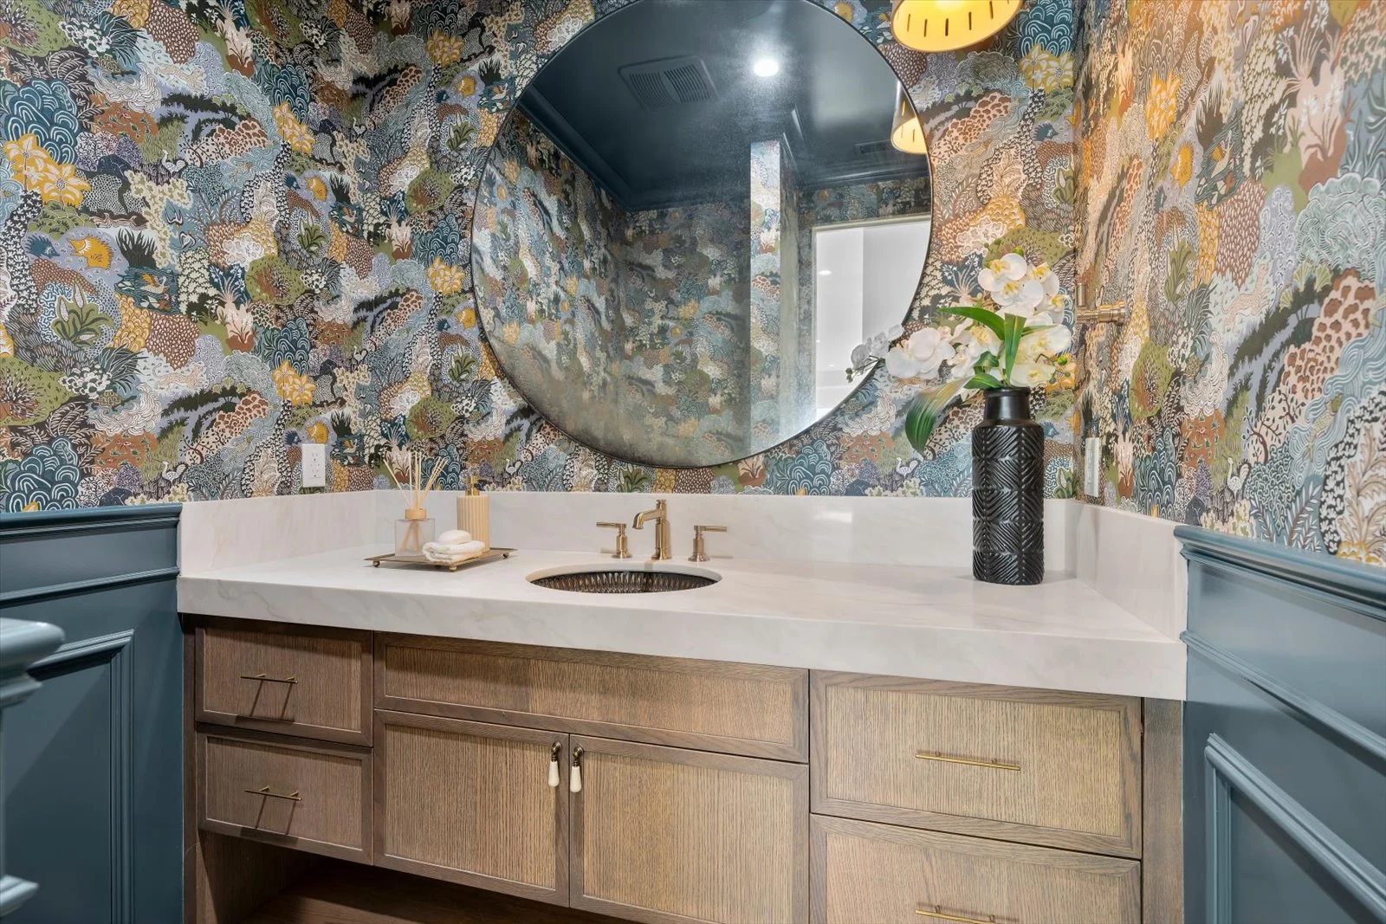
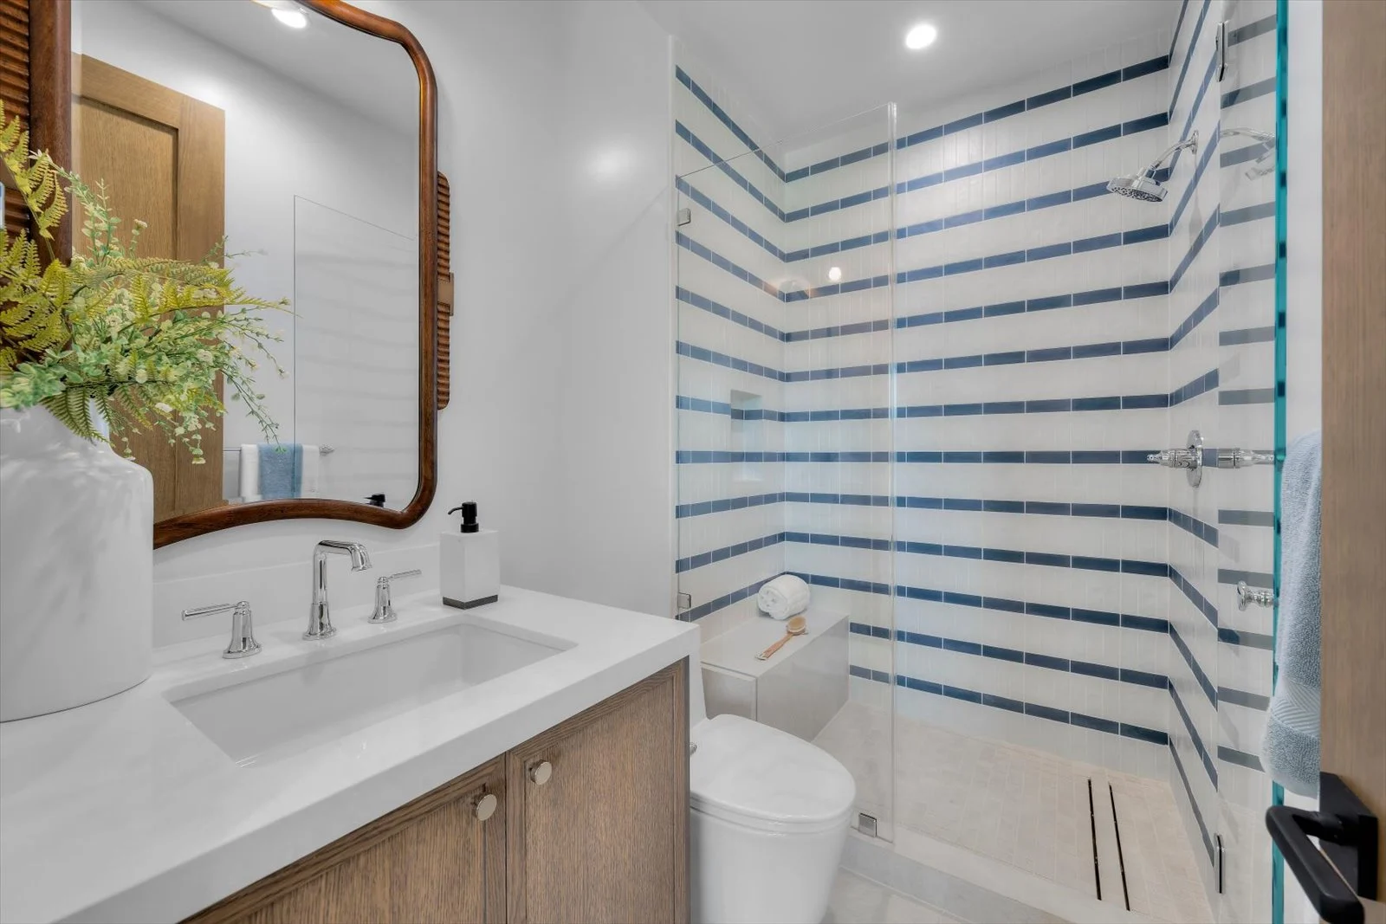
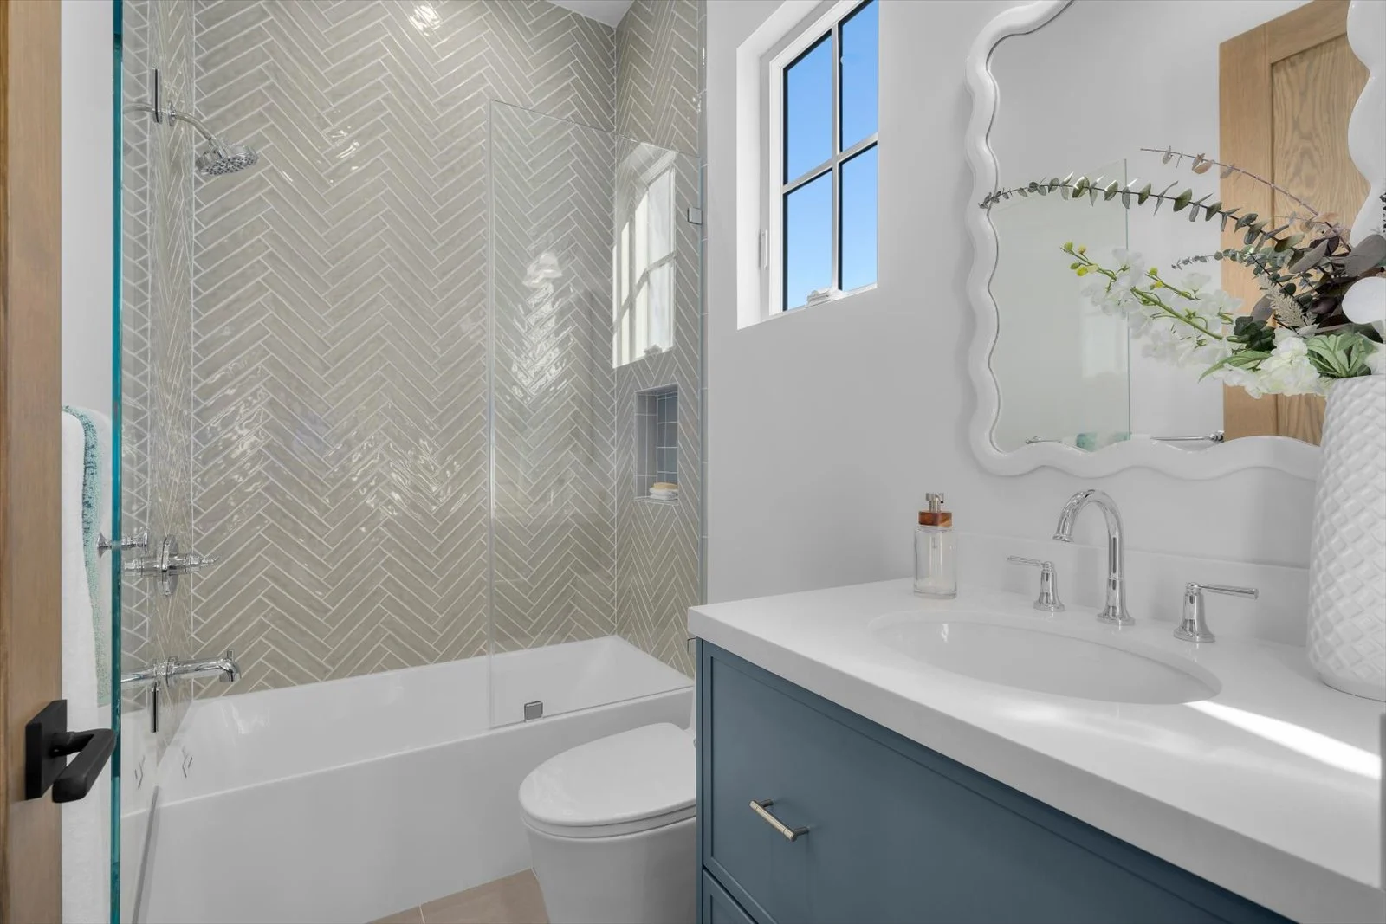
The traditional floor plan includes a ground-floor bedroom with its own ensuite bath and a separate powder room with designer wallpaper, dark teal wainscoting, and a handmade sink.
The primary suite.
Upstairs
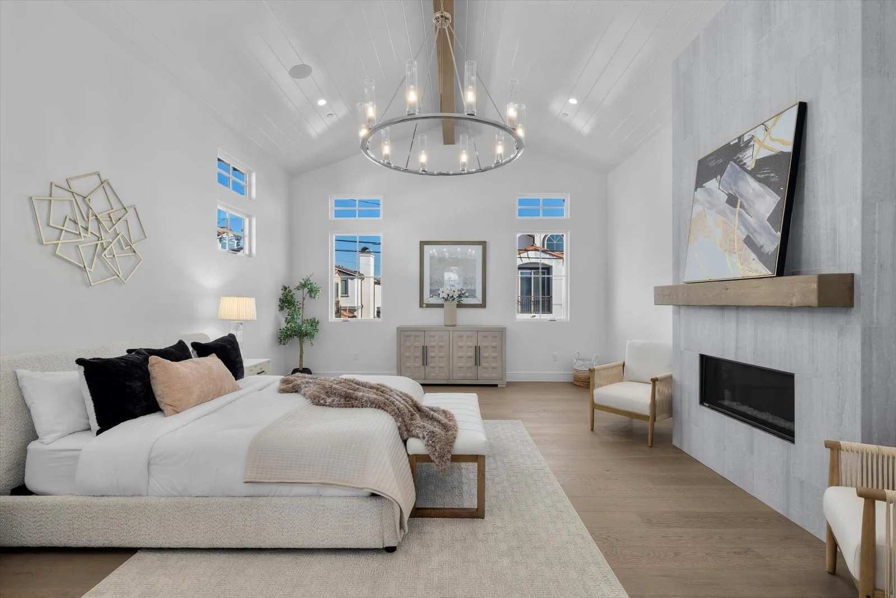
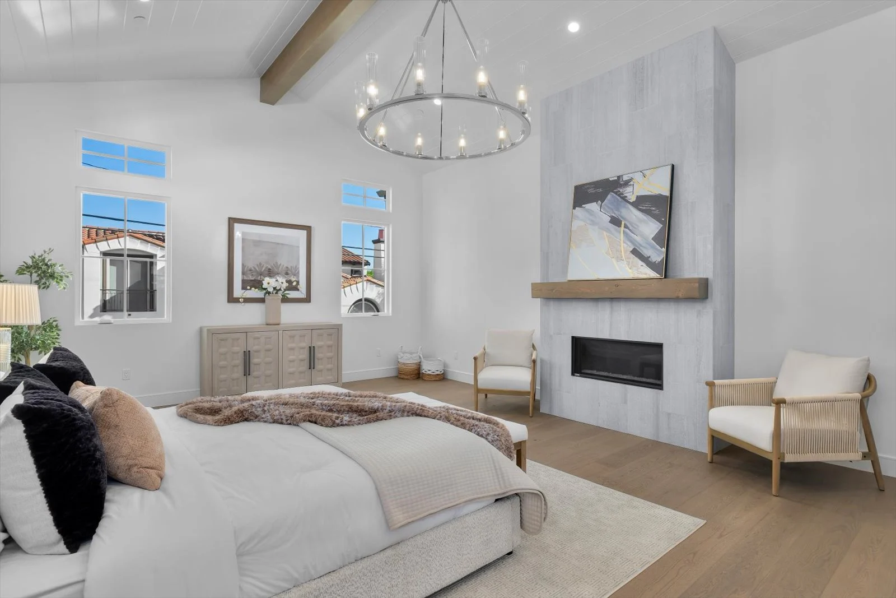
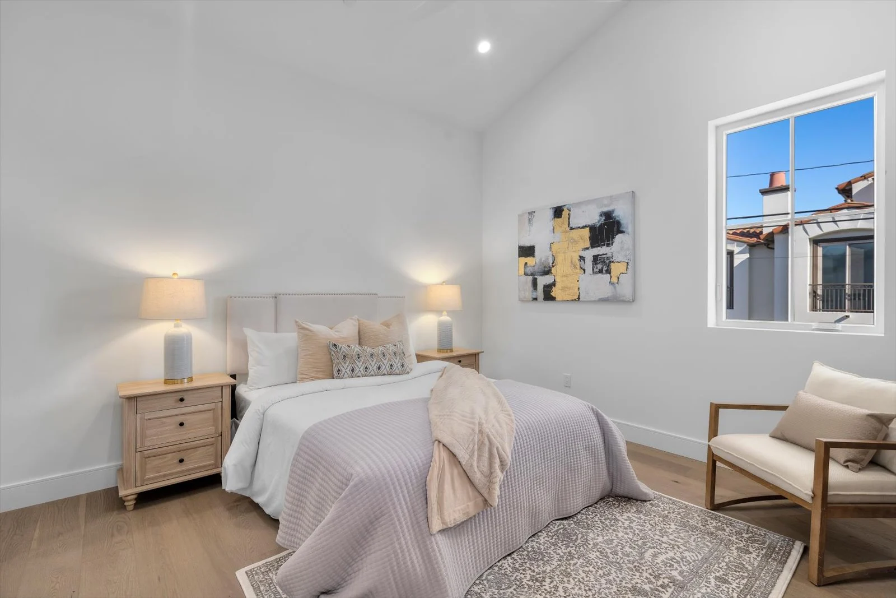
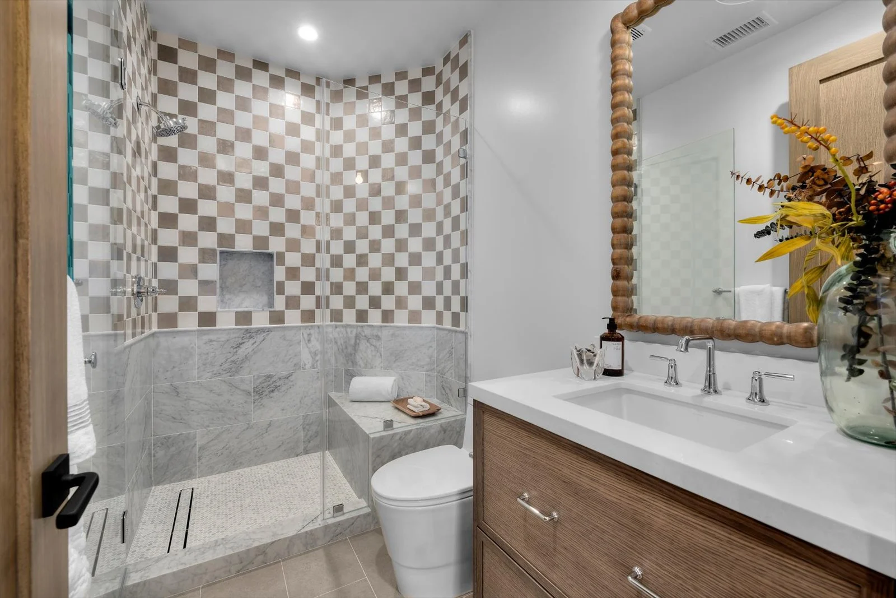
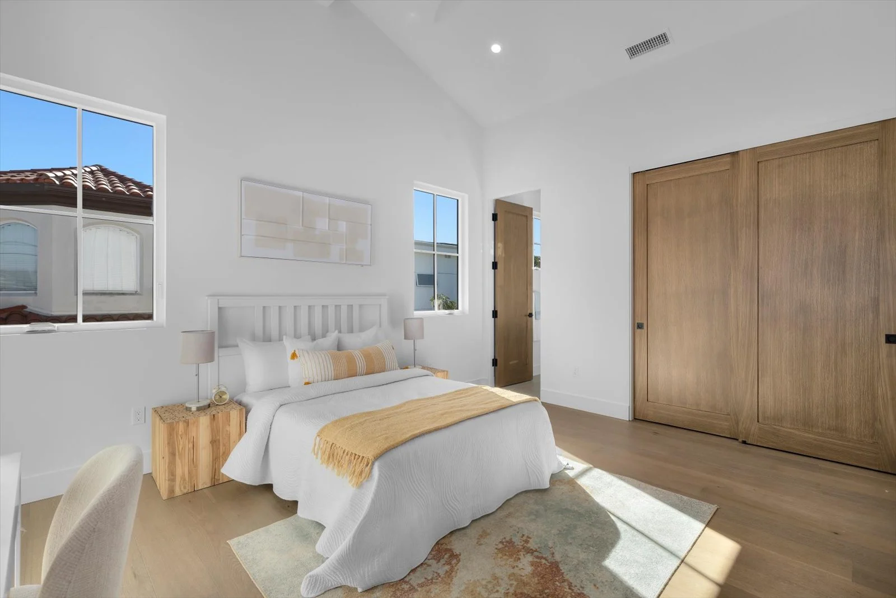
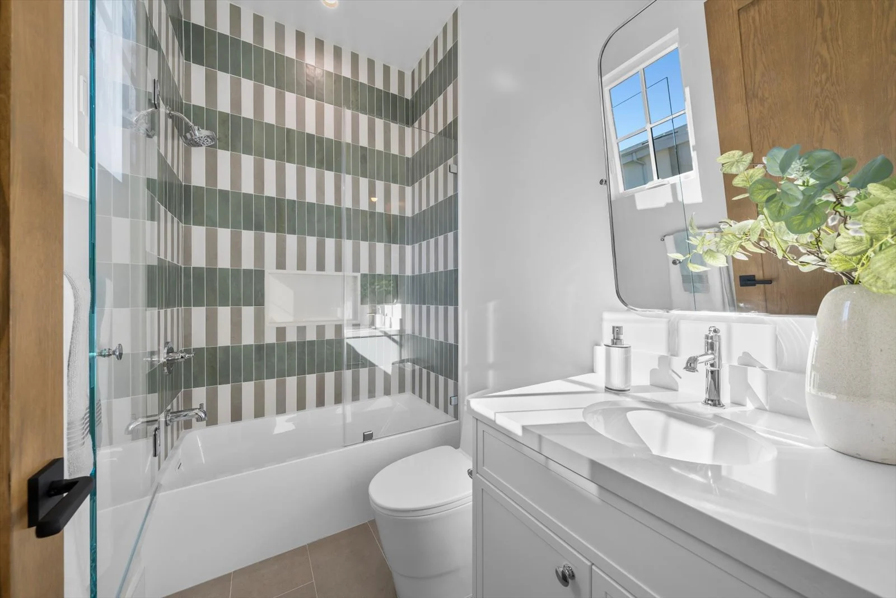
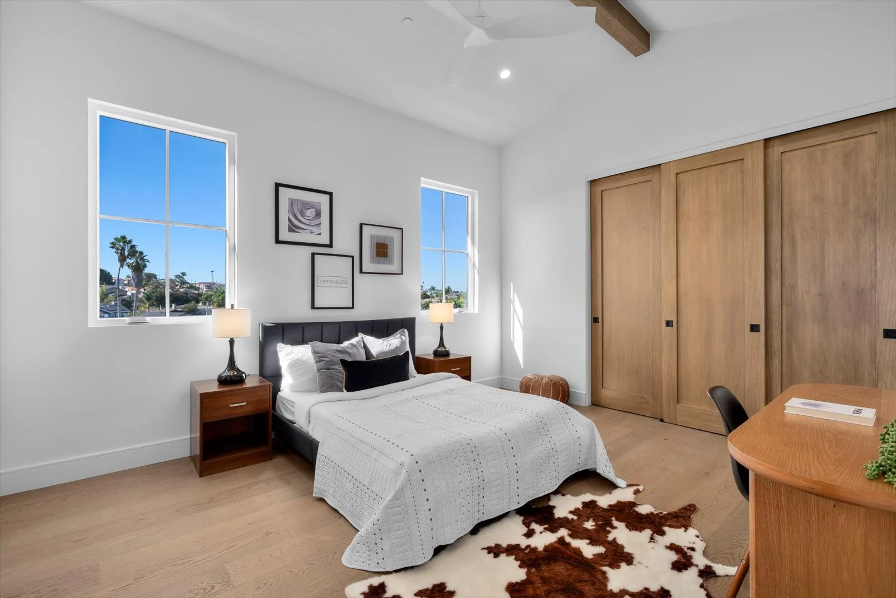
Upstairs, 12-foot vaulted ceilings add dimension, and each bedroom enjoys its own ensuite bath. The primary suite features a fireplace finished in vein-cut honed marble.
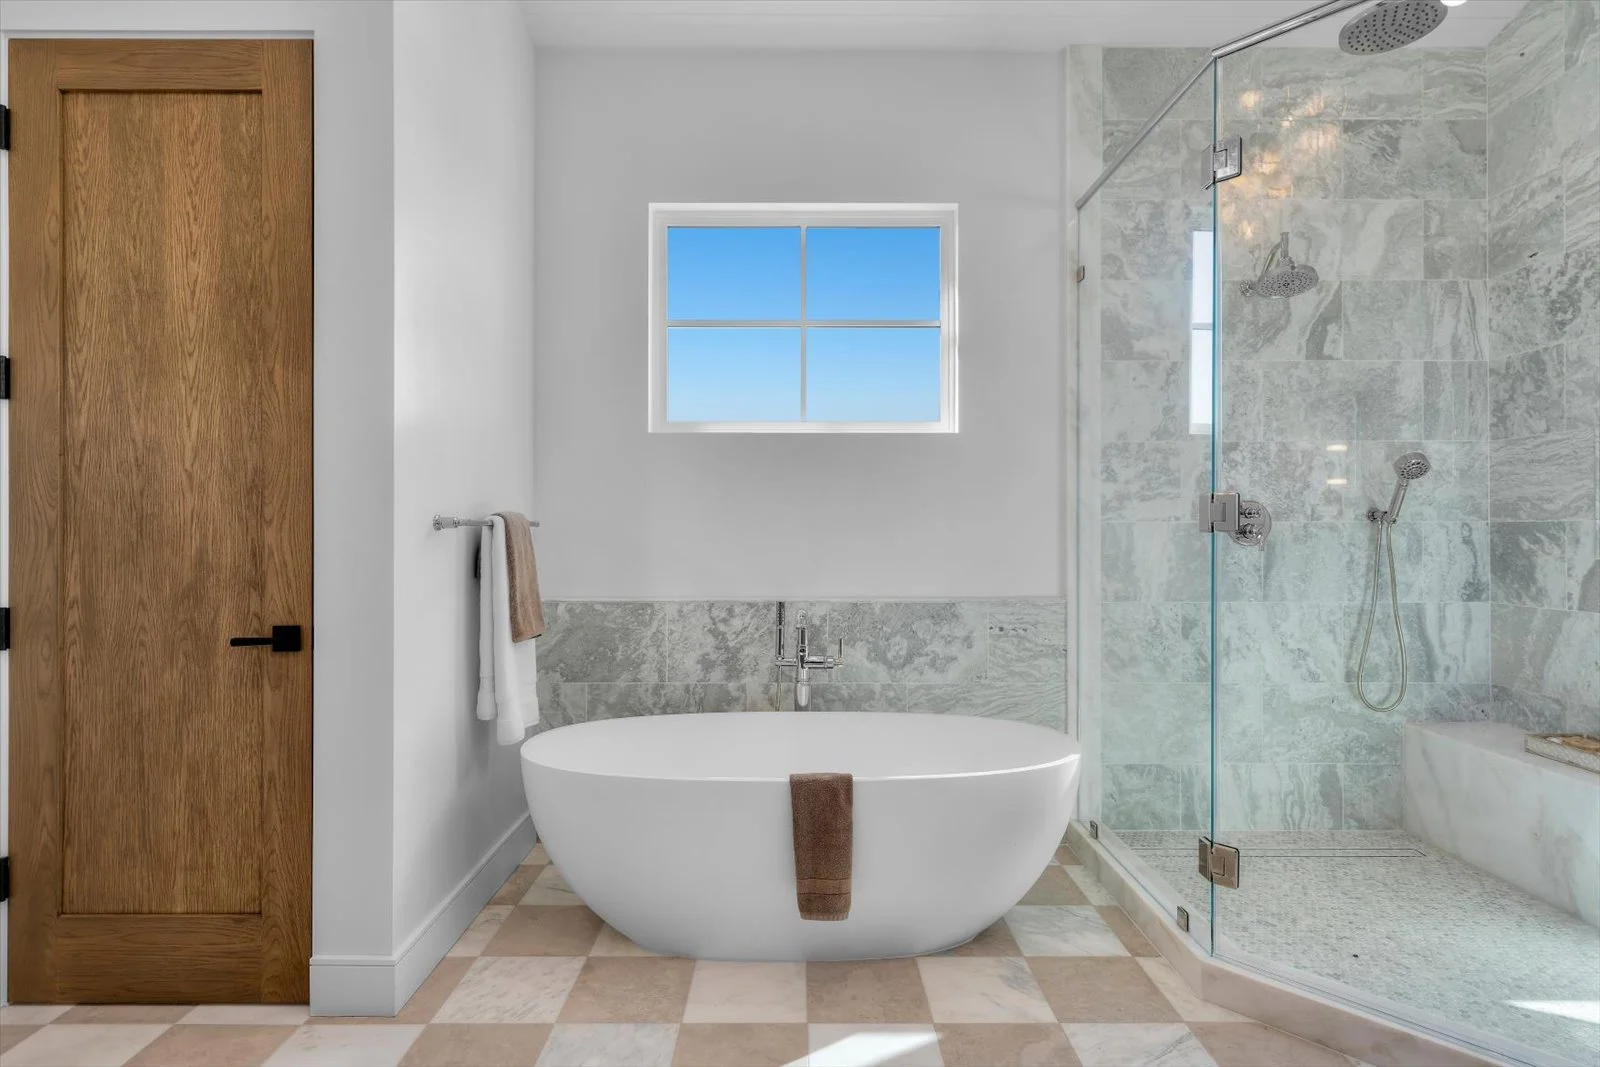
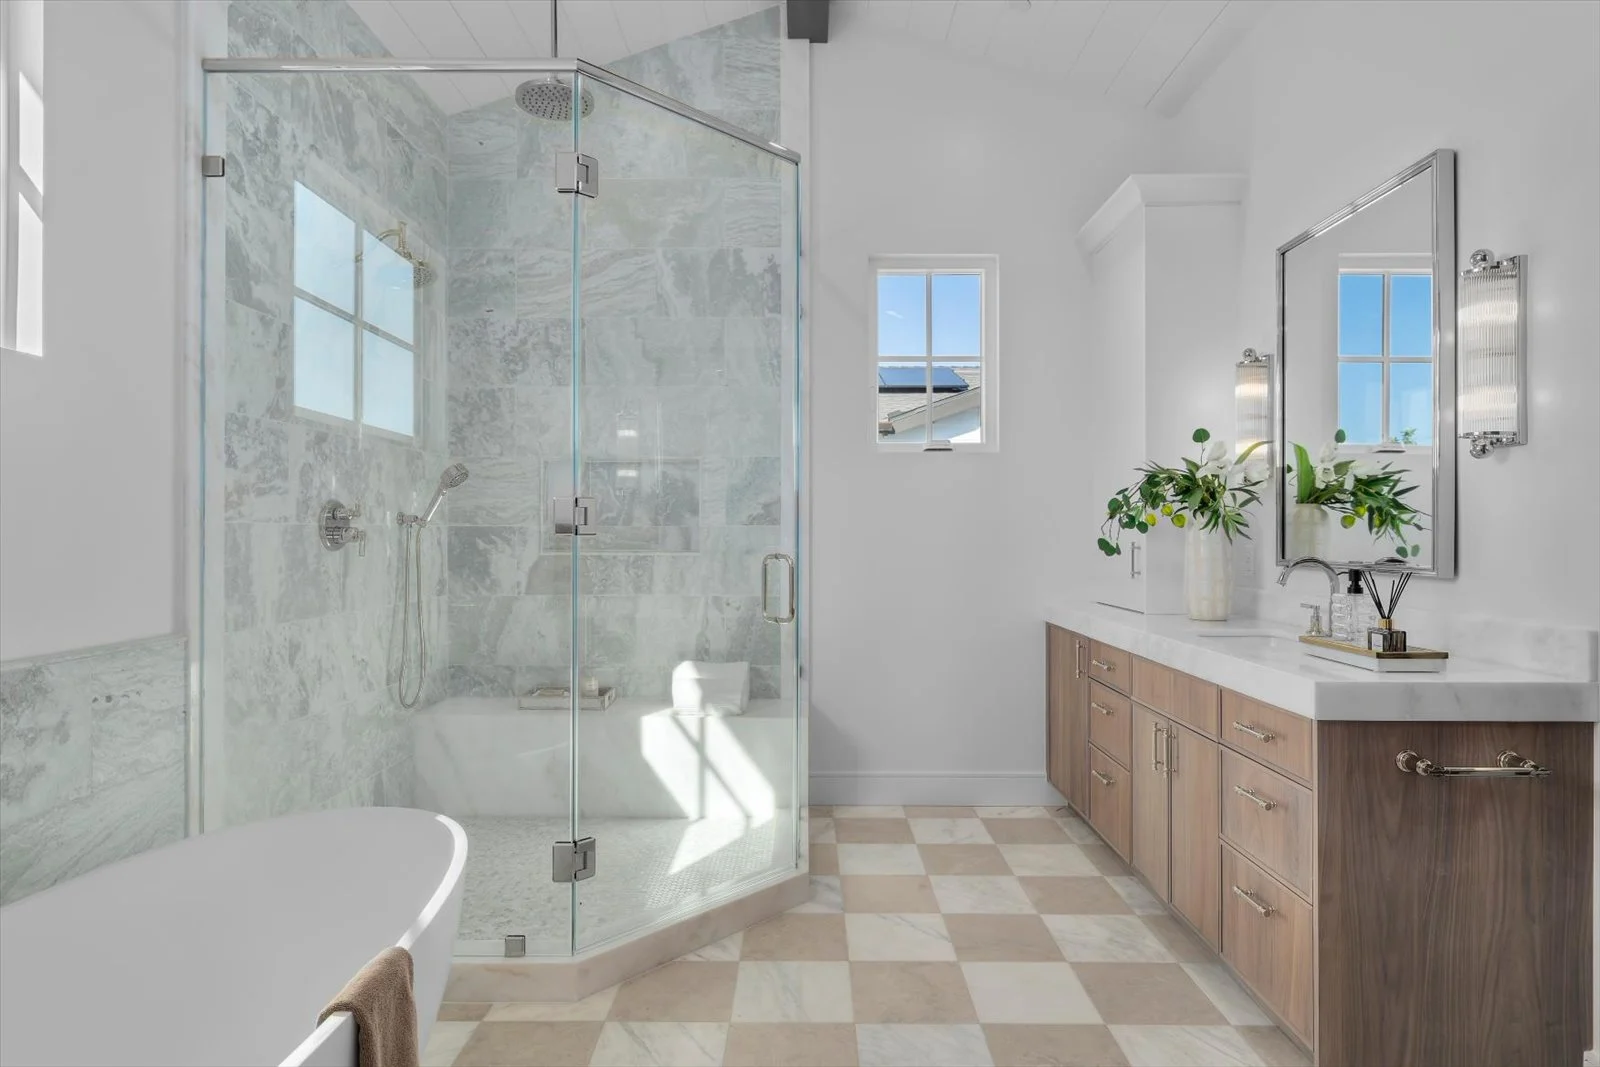
Its bath pairs checkerboard Carrara and beige marble floors with muted jade marble shower walls, Bianco Rhino marble countertops, and rich walnut cabinetry. A freestanding soaking tub, polished nickel fixtures, rainfall shower, and tiered Italian glass chandelier complete the retreat.
A private backyard.
Outdoors
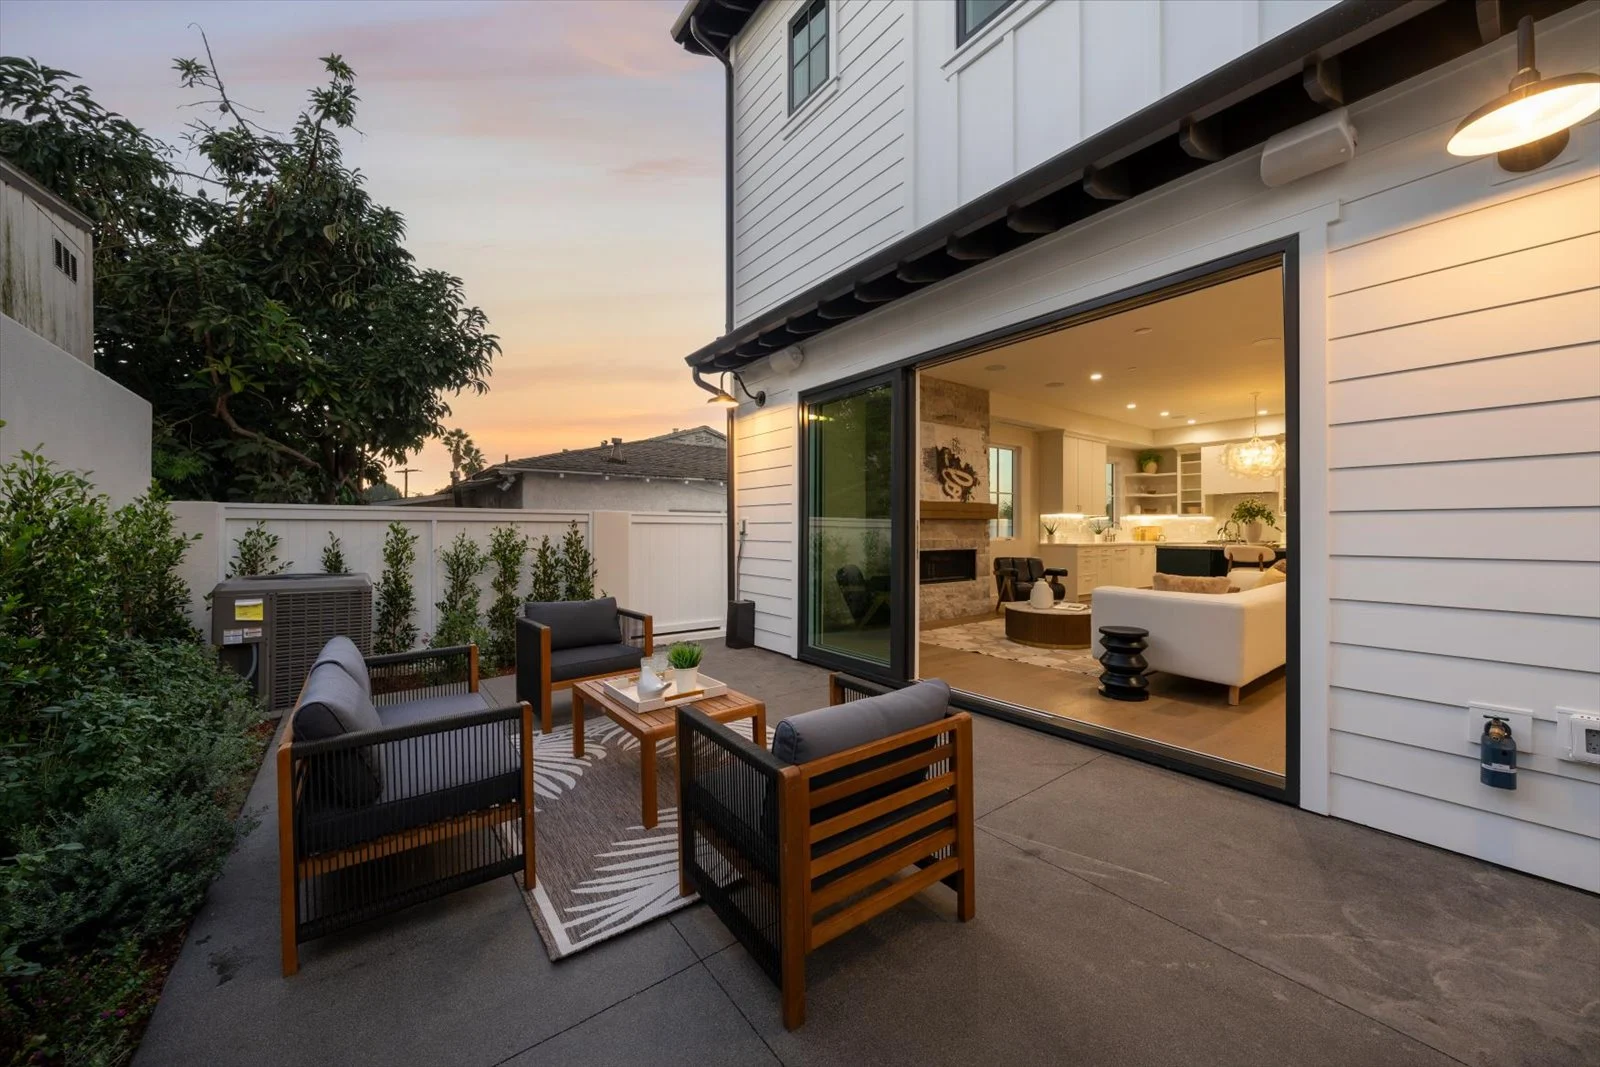
At the rear, a private backyard extends the living experience outdoors, creating an inviting setting for entertaining and quiet relaxation.
With its dramatic volume and expressive natural materials, 1007 Harkness Lane is a distinctive expression of coastal living, designed with intention from the outside in.
Gallery
Floor plans
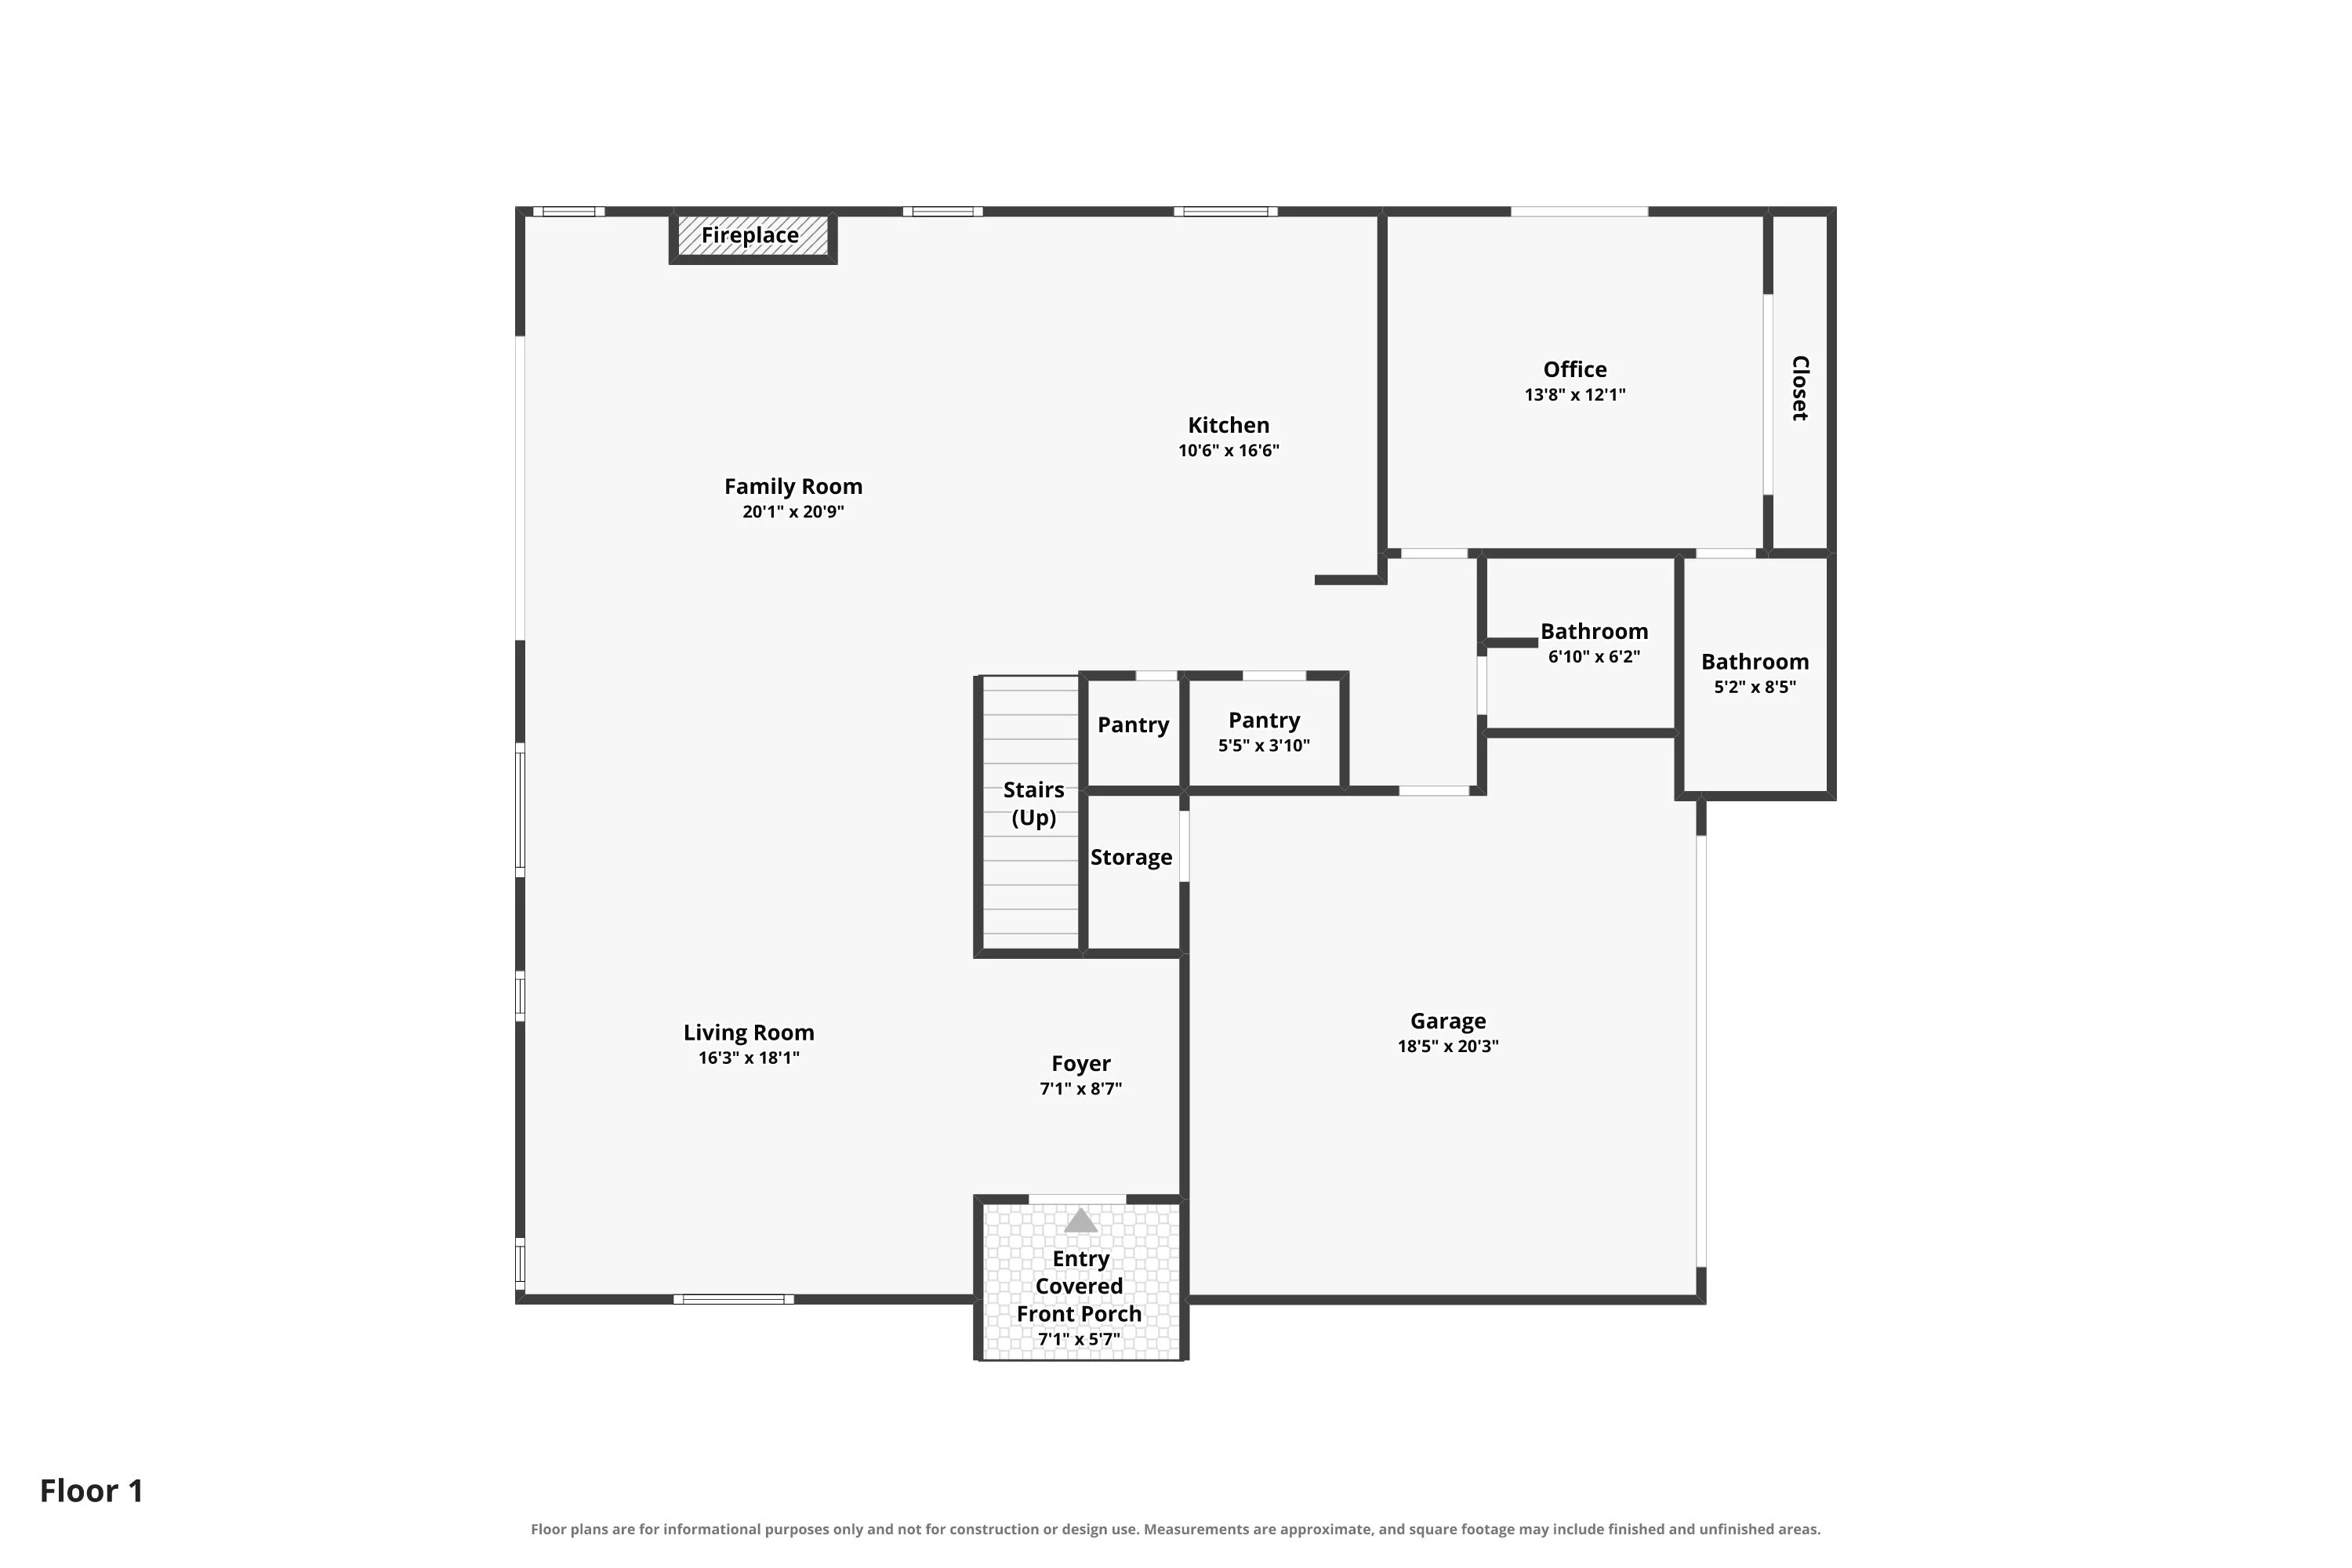
First floor 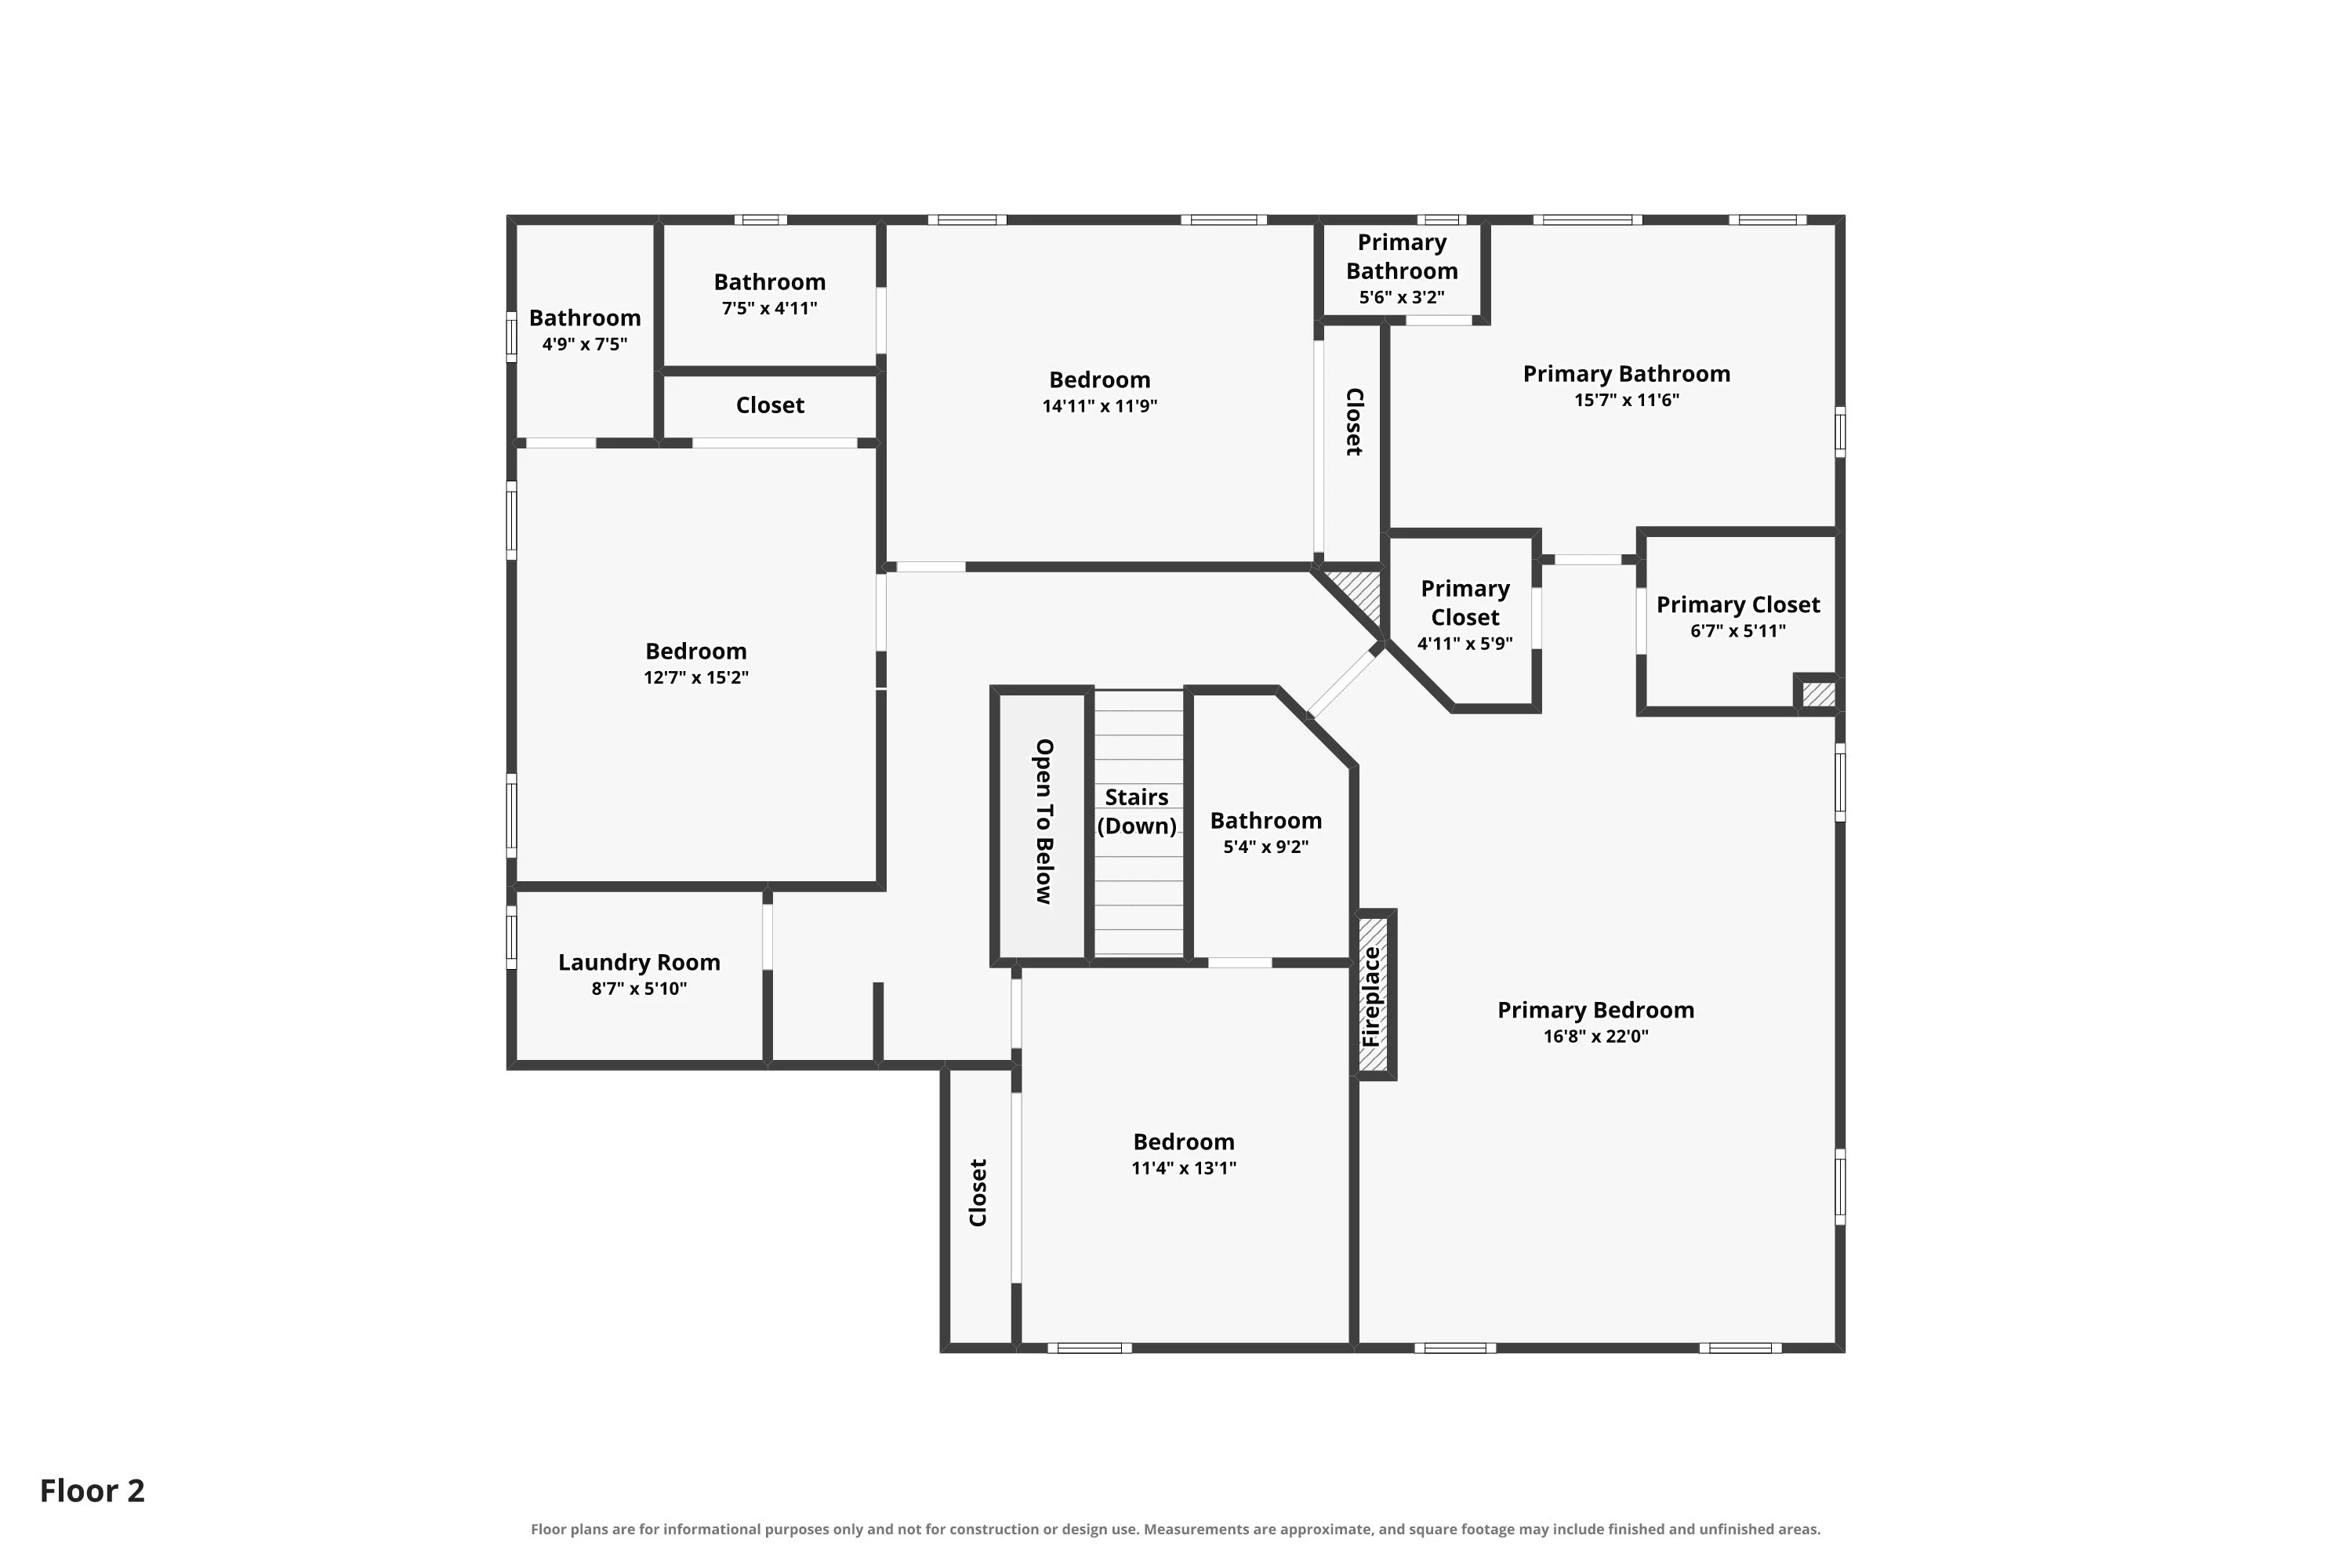
Second floor 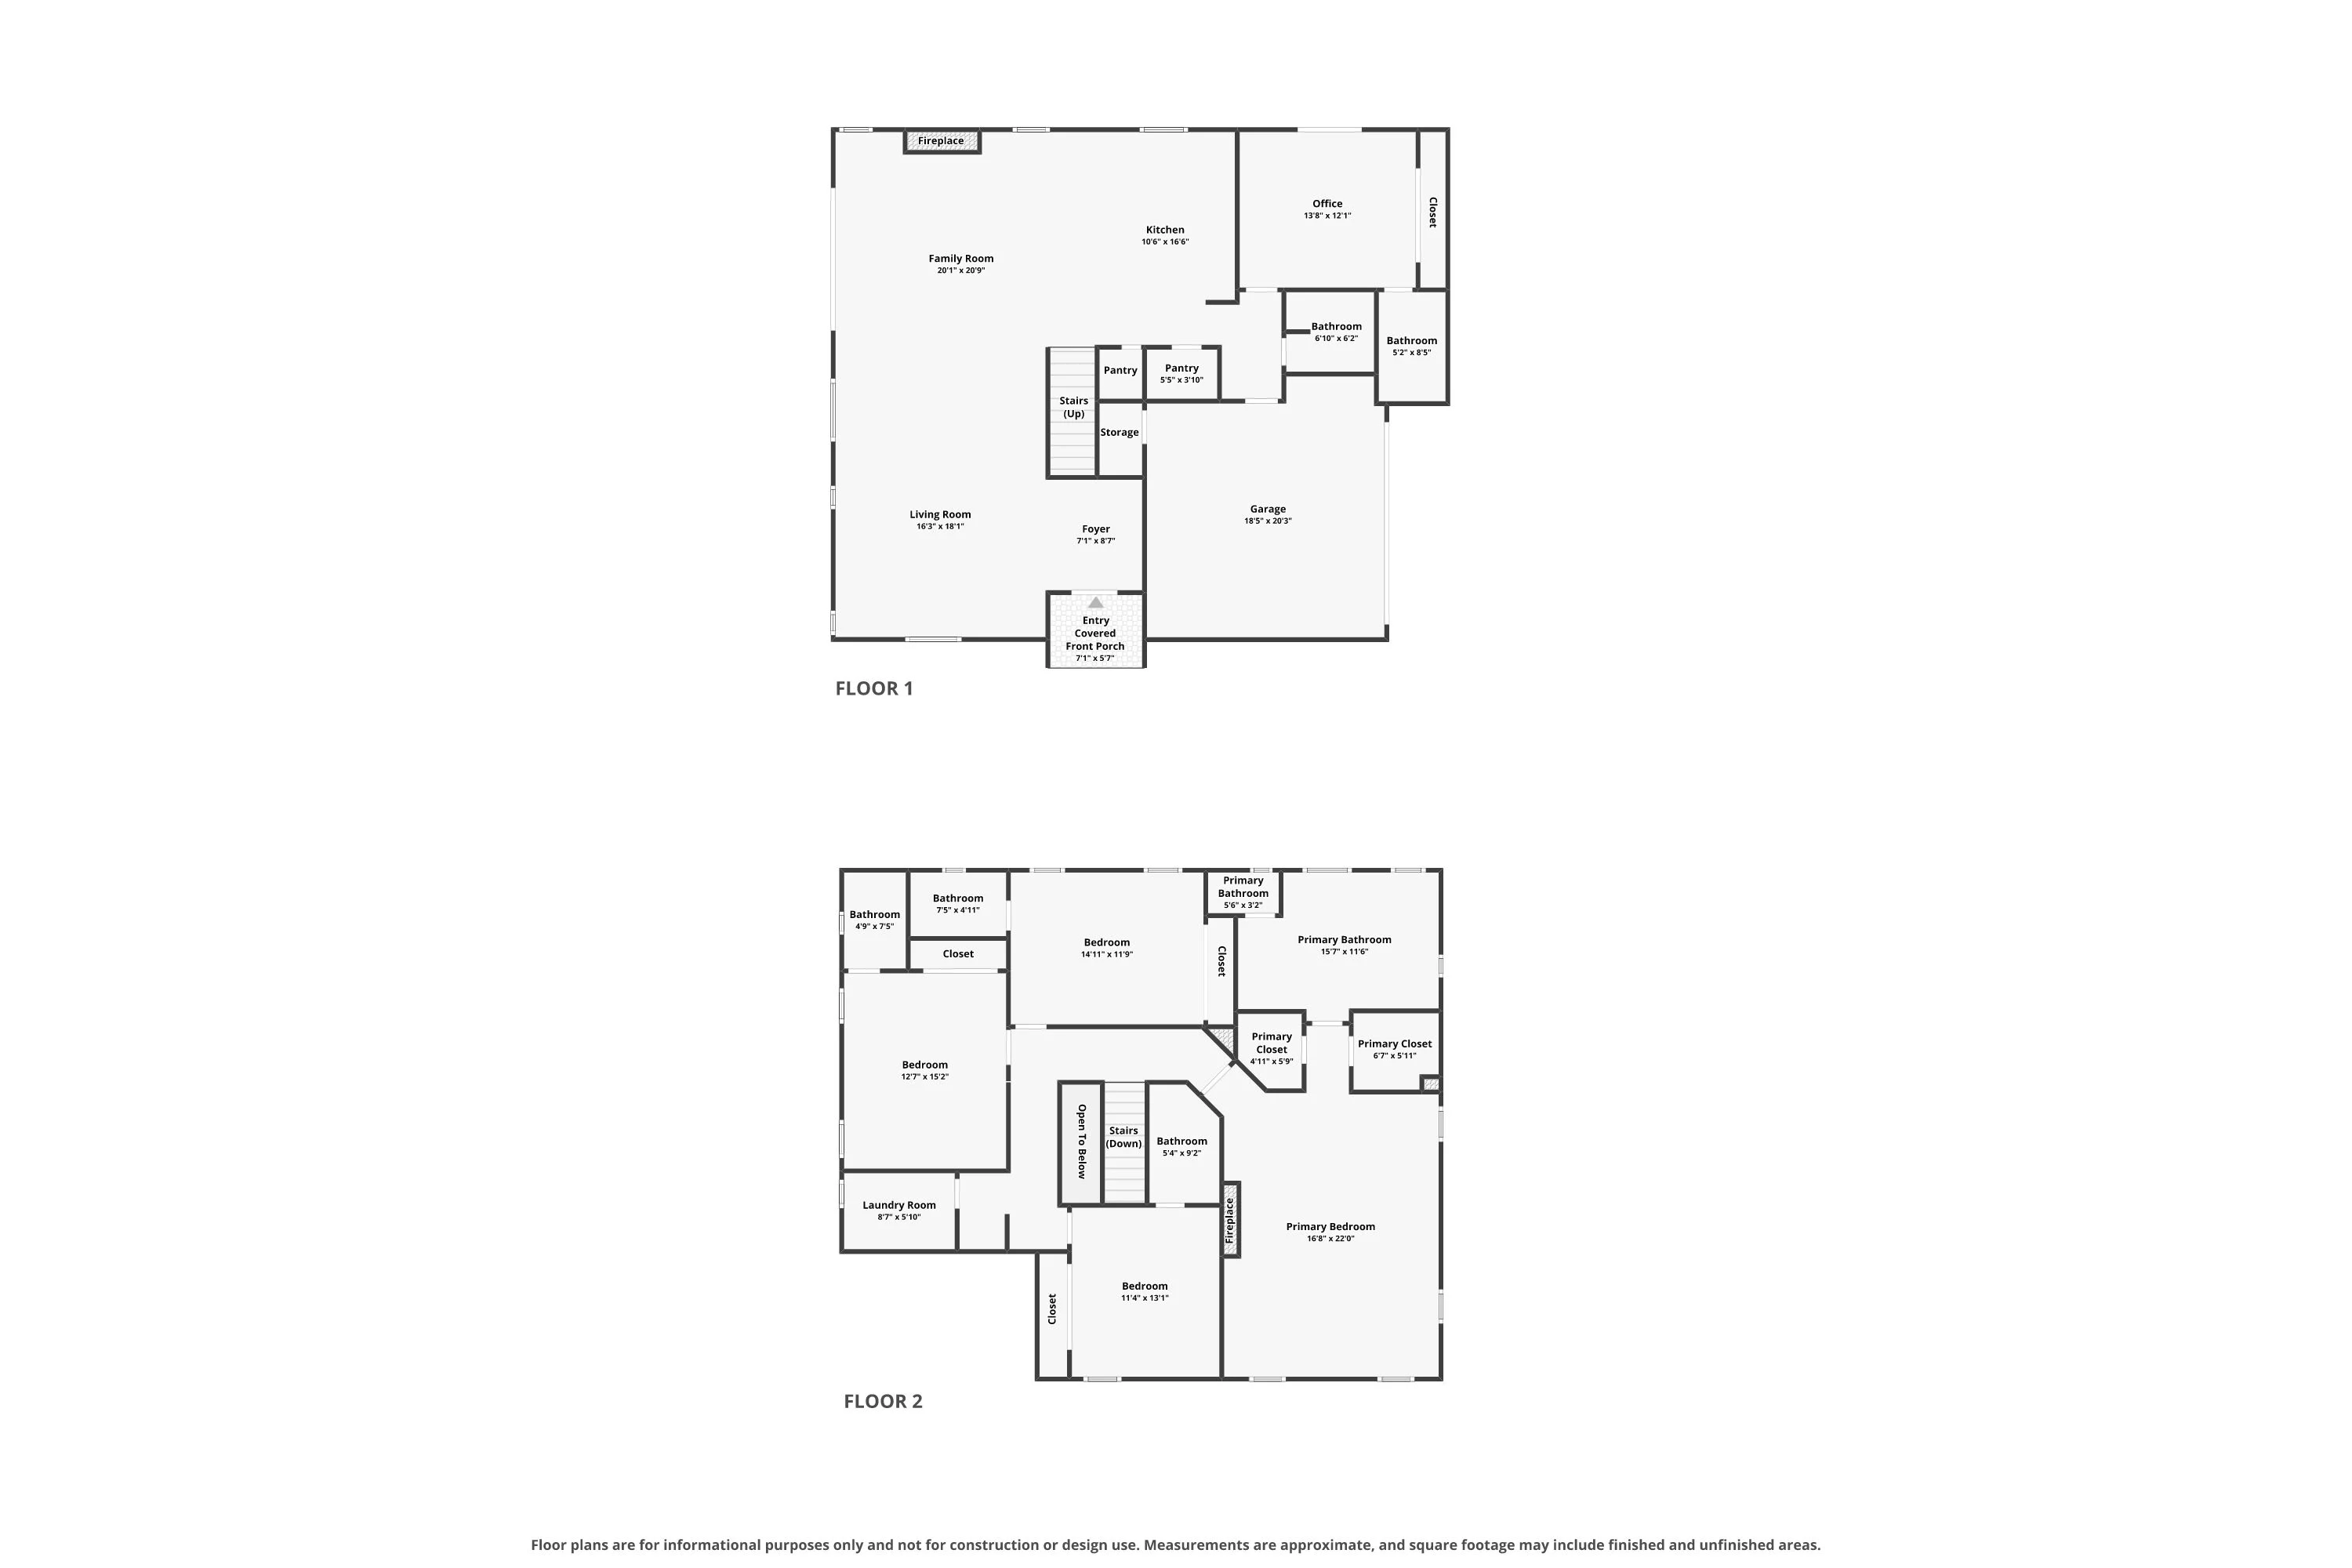
Both floors
Property details
The details
Price
$2,699,000
Status
Coming soon. Private tours by appointment.
Bedrooms and baths
5 bedrooms and 5.5 baths. A ground-floor bedroom with its own ensuite bath and a separate powder room; upstairs, each bedroom has its own ensuite bath.
Size
3,144 square feet of living space.
Property type
Newly constructed detached townhome on a corner lot.
Builder and design
Casner Construction, in collaboration with architect Manuel George of Plinth Designs and Leila Bick Design.
Architecture
Modern Coastal Farmhouse: intersecting gables, white board-and-batten siding, black-framed windows, exposed rafter tails and a covered entry.
Ceilings
10-foot ceilings on the lower level, a 24-foot living room, and 12-foot vaulted ceilings upstairs.
Kitchen
Bianco Rhino marble perimeter countertops, an Ocean Pearl quartzite island, handcrafted Moroccan zellige tile backsplash, paneled Thermador appliances, custom European-style cabinetry, a built-in wine column and a walk-in pantry.
Floors and fireplaces
European white oak floors. Fireplaces in the living room (split-face grey marble) and the primary suite (vein-cut honed marble).
Outdoor living
A private backyard at the rear of the home.
Can I see it in person?
Yes. The home is shown by private appointment. Use the form at the top of this page, or call Ashley Novak at 424.667.4887 or Jonathan Schultz at 424.622.0730.

Ashley Novak & Jonathan Schultz
Presented by
Kaminsky Real Estate Group · Brokered by eXp Realty of California, Inc. · DRE #01878277
Ashley Novak
424.667.4887 | ashleynovak@itzsold.com | DRE #01952045
Jonathan Schultz
424.622.0730 | jonathan@itzsold.com | DRE #01997494
Kaminsky Real Estate Group | Ashley Novak DRE #01952045 | Jonathan Schultz DRE #01997494 | eXp Realty of California, Inc. DRE #01878277 | itzsold.com
Information deemed reliable but not guaranteed. Square footage is approximate; buyers should verify all information independently.
Equal Housing Opportunity.